Member Login  |  Sign Up  |  Contact Us  |  Our Blog
 RE/MAX Advantage Real Estate on TwitterRE/MAX Advantage Real Estate Facebook Page RE/MAX Advantage Real Estate on Twitter

Home
Single Family    Condo    Multi-Family    Land    Commercial/Industrial    Mobile Home    Rental    All
Show Open Houses Only
View Listings In

Showing listings 1 - 50 of 92:     First Page    Previous Page    Next Page     Last Page


Property Thumbnail Image
42 photo(s)
Salisbury, MA 01952 Sold    List Price $529,900    MLS # 73537683 - Condo
           Sale Price $529,000    Sale Date 8/31/26   
Rooms   6   Full Baths   1   Style   Townhouse   Garage Spaces   1   GLA   1,567SF   Basement   No  
Bedrooms   2   Half Baths   1   Type   Condominium   Water Front   No   Lot Size   0SF   Fireplaces   1  
Condo Fee   $345   Community/Condominium   Sheffield Village  

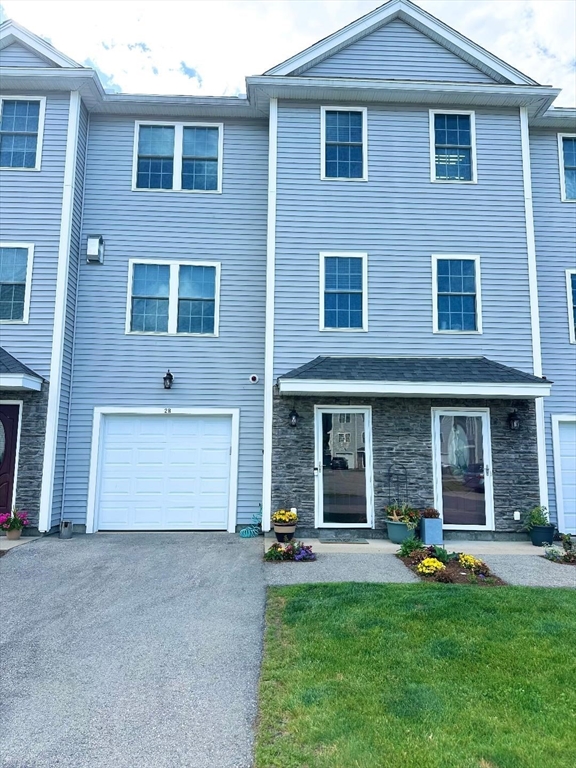
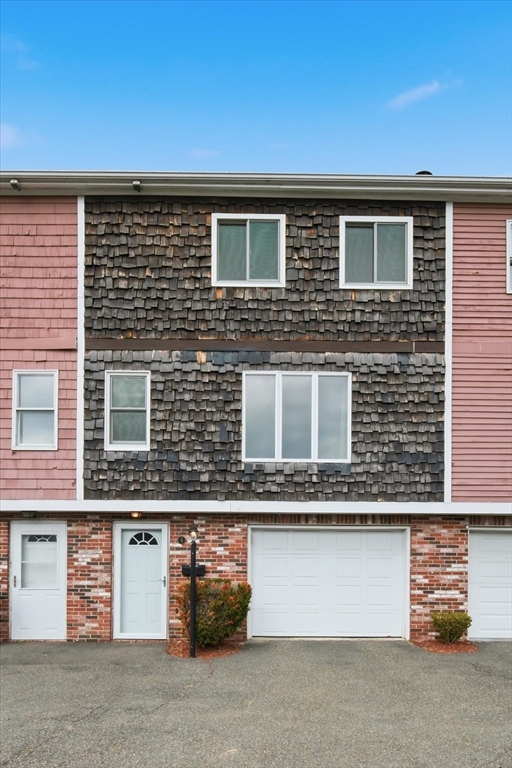
WELCOME HOME to 2 Starfish Way @ Desirable Sheffield Village...Built in 2016...This BEAUTIFUL
TOWNHOUSE has 2-3 Bedrooms, 1.5 Baths with 1-Car Attached Garage...1st Level offers Welcoming Tiled
Foyer and Bonus Room with walk out (this room could be 3rd bedroom)...2nd Level offers Fully
Applianced Kitchen w/Granite Counters & Breakfast Nook, SS Appliances, Recess Lighting, Dining Room
w/Crown Molding & Living Room w/Gas Fireplace & Crown Molding... 3rd Level offers Main Bedroom
w/Tray Ceiling w/Ceiling Fan & Walk-In Closet, 2nd Bedroom has Double Closet, W/D hook-ups in
Hallway, and Full Bath w/Tub & Shower and Double Sinks...OPEN FLOOR PLAN...GAS HEATING...CENTRAL
AIR...HARDWOOD FLOORS THROUGHOUT...1-Car Attached Garage Plus 1 Car Off Street Parking...LOW CONDO
FEES!!!...Convenient to Salisbury Beach, Hampton Beach, Routes 95 & NH...A PLEASURE TO
SHOW!!!

Listing Office: RE/MAX 360, Listing Agent: Regina Paratore

   View Map    Request Info
Property Thumbnail Image
35 photo(s)
Swampscott, MA 01907 Sold    List Price $499,000    MLS # 73543731 - Condo
           Sale Price $470,000    Sale Date 8/13/26   
Rooms   5   Full Baths   2   Style   Mid-Rise   Garage Spaces   1   GLA   1,275SF   Basement   No  
Bedrooms   2   Half Baths   0   Type   Condominium   Water Front   No   Lot Size   0SF   Fireplaces   0  
Condo Fee   $842   Community/Condominium   Crown Pointe  

Enjoy one-level living in the desirable London Building at Crown Pointe Condominiums! This
well-maintained 2-bedroom, 2-bath residence features vinyl plank flooring, an open-concept living &
dining area w/sliding glass doors leading to an elongated private balcony. The updated kitchen
offers newer stainless-steel appliances, a quartz counter breakfast bar, recessed lighting, and
ceramic tile flooring. The primary suite includes a walk-in closet & en-suite bath with in-unit
laundry featuring a newer washer & dryer, as well as a Toto Washlet toilet. You will love the
versatile bonus room ideal for a home office or den. There is abundant closet space, garage parking
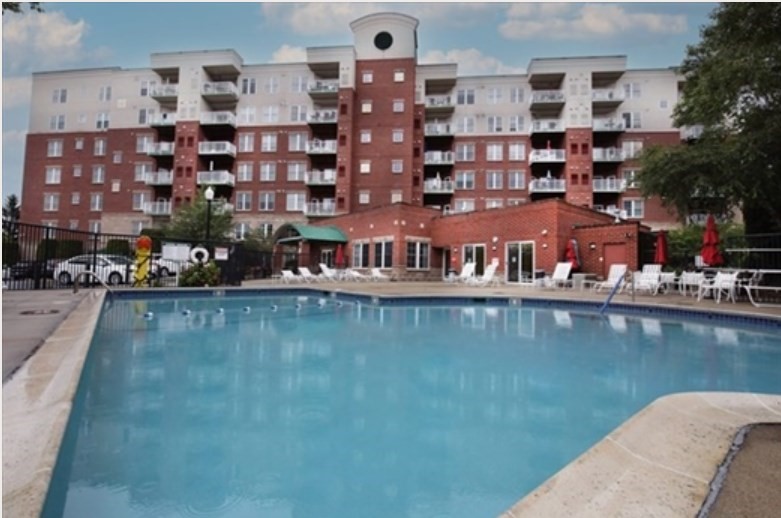
with elevator access, & a private storage unit. Residents enjoy exceptional amenities including an
indoor pool, heated outdoor pool, and a recently renovated clubhouse with a fitness room & more.
Located near shopping, restaurants & public transportation.

Listing Office: RE/MAX 360, Listing Agent: Luciano Leone Team

   View Map    Request Info
Property Thumbnail Image
40 photo(s)
Beverly, MA 01915-2538 Sold    List Price $369,900    MLS # 73517710 - Condo
           Sale Price $345,000    Sale Date 8/12/26   
Rooms   2   Full Baths   1   Style   Garden   Garage Spaces   0   GLA   634SF   Basement   No  
Bedrooms   1   Half Baths   0   Type   Condominium   Water Front   No   Lot Size   0SF   Fireplaces   0  
Condo Fee   $140   Community/Condominium   Cabot Crossing  

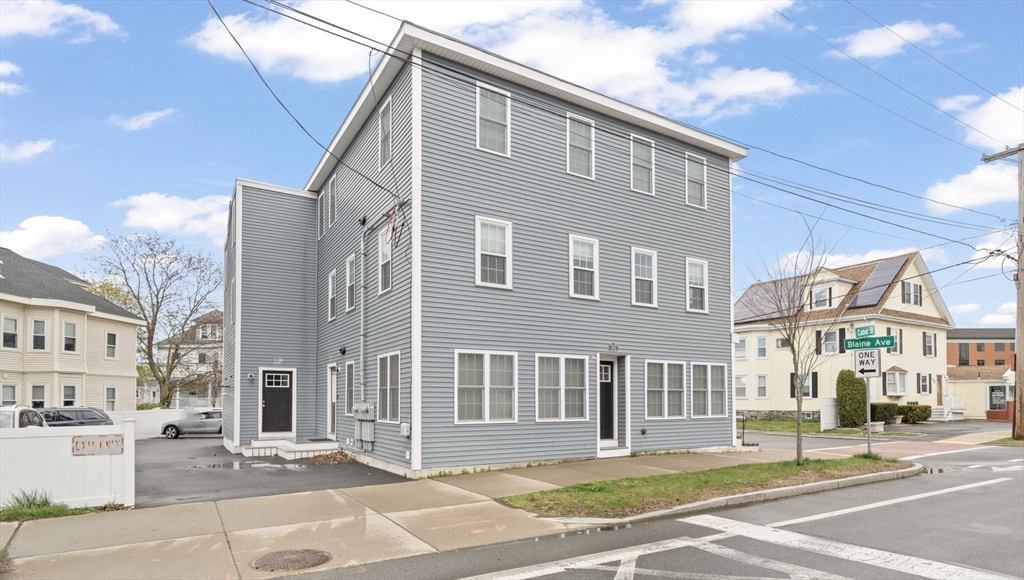
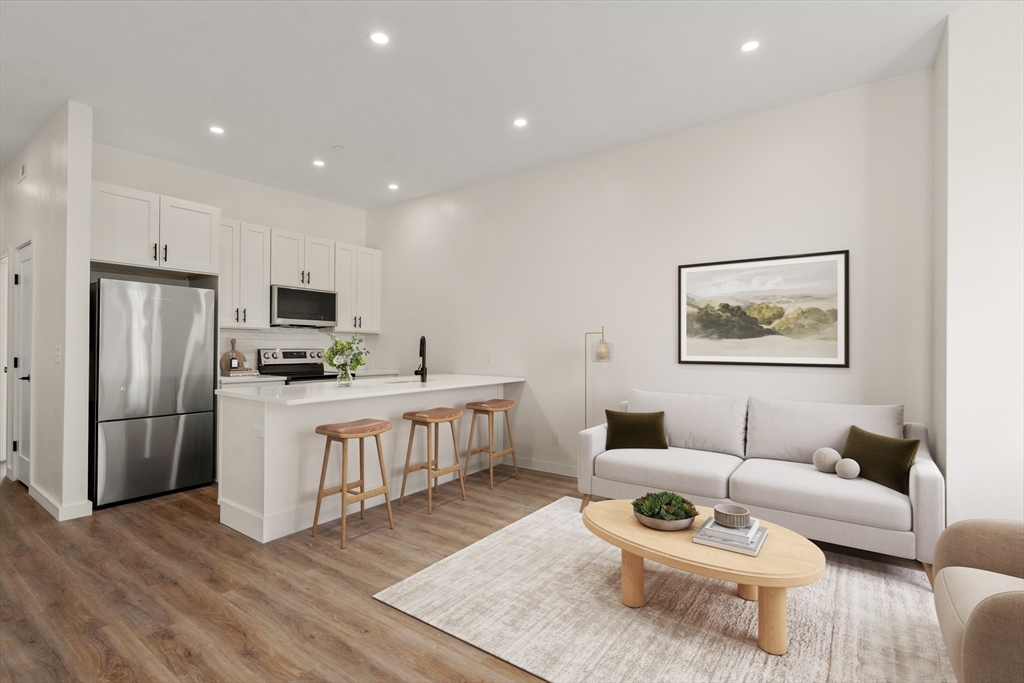
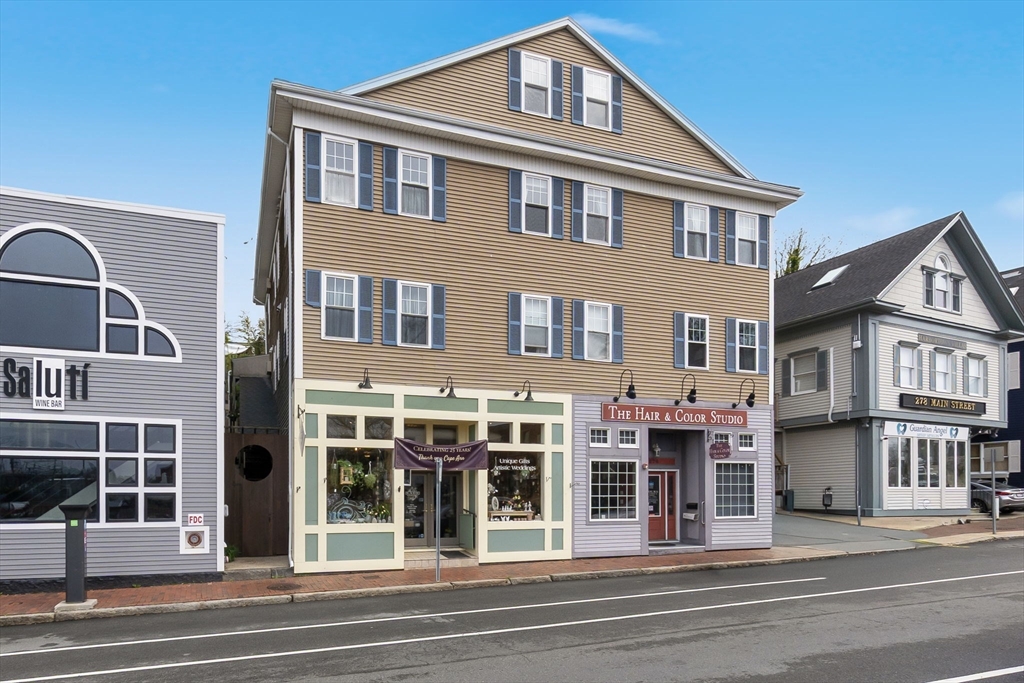
Clean, stylish, and within a completely rebuilt - to the studs - building, this downtown Beverly
condo is made for buyers who want convenience, without sacrificing lifestyle. Located at Cabot
Crossing, this truly turn-key unit offers sleek and modern finishes throughout, including quartz
countertops, shaker cabinetry, stainless steel appliances, hardwood flooring, recessed lighting,
central air, and a beautifully finished tiled bathroom. The open, efficient layout is ideal for easy
everyday living, whether working from home, heading into the city on the commuter rail (3 train
stops nearby), or spending weekends at nearby parks and beaches, breweries, coffee shops, and
restaurants. All new systems, including a tankless water heater, TWO (yes, 2!) off-street parking
spaces, private laundry inside of the secure basement storage area, pet-friendly living, and quick
highway access make this an incredibly rare find in one of the North Shore’s most desirable and
walkable downtown communities.

Listing Office: RE/MAX 360, Listing Agent: Luciano Leone Team

   View Map    Request Info
Property Thumbnail Image
41 photo(s)
Gloucester, MA 01930-4118 Sold    List Price $1,298,000    MLS # 73513149 - Condo
           Sale Price $1,285,000    Sale Date 7/22/26   
Rooms   6   Full Baths   2   Style   Townhouse   Garage Spaces   1   GLA   1,960SF   Basement   No  
Bedrooms   2   Half Baths   1   Type   Condominium   Water Front   Yes   Lot Size   0SF   Fireplaces   1  
Condo Fee   $855   Community/Condominium   Hawthorne Point  

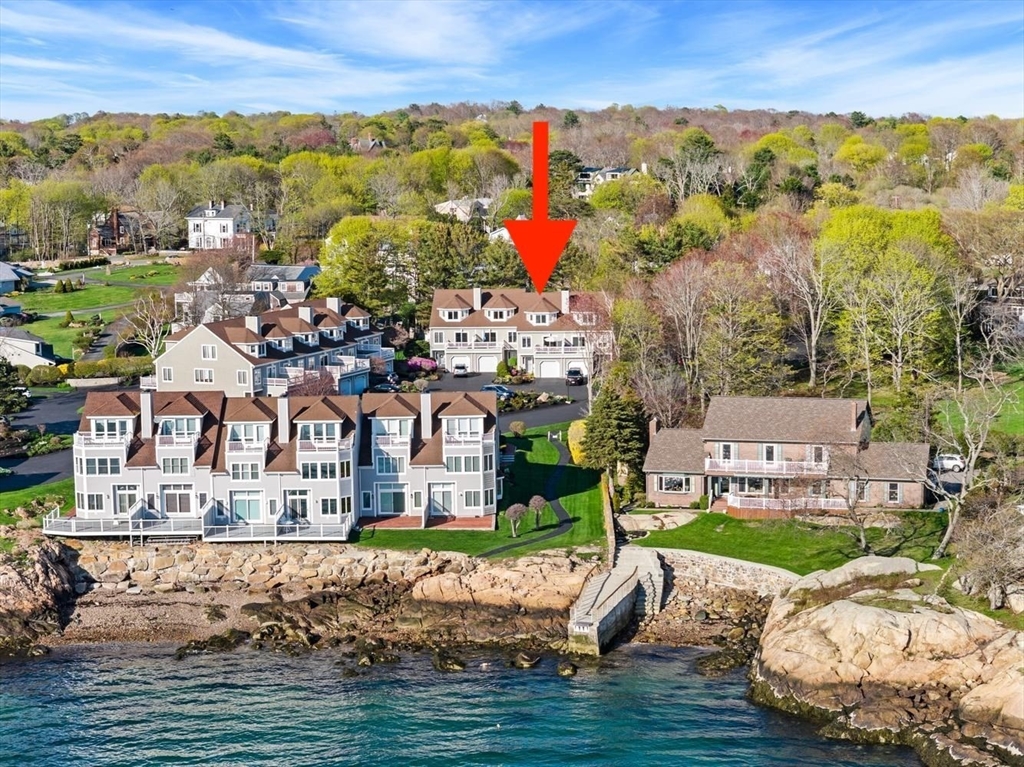
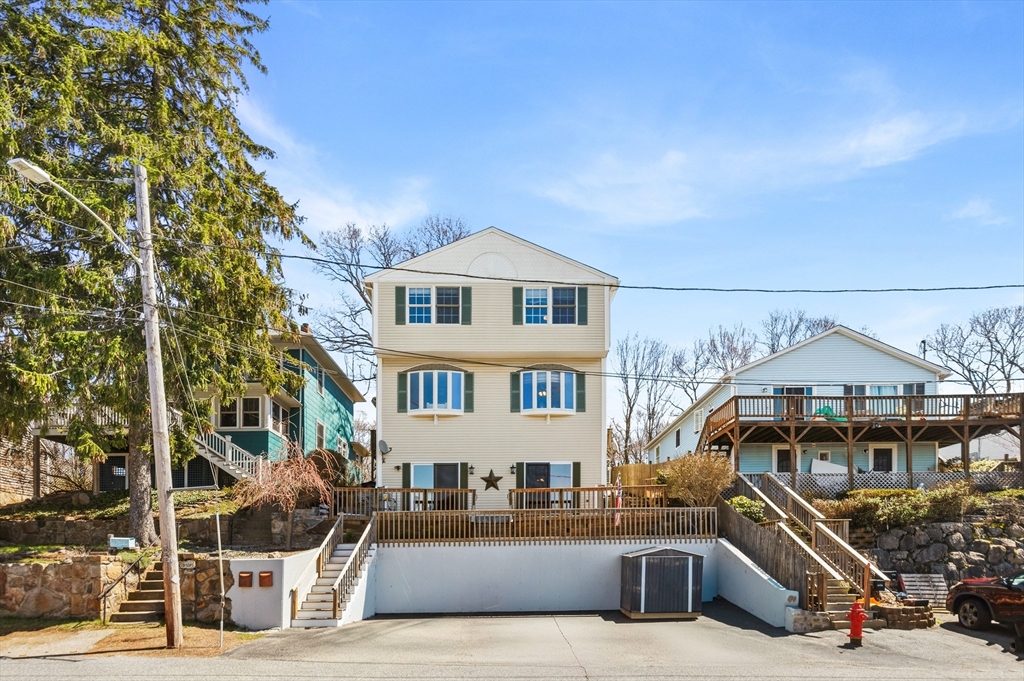
Elegant coastal living at Hawthorne Point. Perfectly sited in the upper row to capture sweeping
water views of Gloucester’s outer harbor and the Boston Skyline this fully renovated Townhome lives
like new construction. Just completed, the transformation showcases a designer kitchen with
Thermador appliances, custom cabinetry and quartz counters, along with beautifully appointed new
bathrooms and high-end fixtures throughout. The open-concept main level features a fireplaced
living/dining area with sliders to a front deck framing the water views, plus, a rear deck off the
kitchen for morning sun. A spacious entry-level ensuite bedroom opens to a brick patio, while the
top-floor primary suite offers breathtaking vistas from sunrise to sunset. Private water access for
swimming and kayaks, garage parking, and an enviable location near Niles Beach and Rocky Neck
complete this exceptional home.

Listing Office: RE/MAX Beacon, Listing Agent: Fintan Madden

   View Map    Request Info
Property Thumbnail Image
41 photo(s)
Saugus, MA 01906 Sold    List Price $579,900    MLS # 73503080 - Condo
           Sale Price $575,000    Sale Date 7/14/26   
Rooms   6   Full Baths   2   Style   Townhouse   Garage Spaces   1   GLA   1,581SF   Basement   No  
Bedrooms   2   Half Baths   1   Type   Condominium   Water Front   No   Lot Size   0SF   Fireplaces   0  
Condo Fee   $450   Community/Condominium   Forest Green  

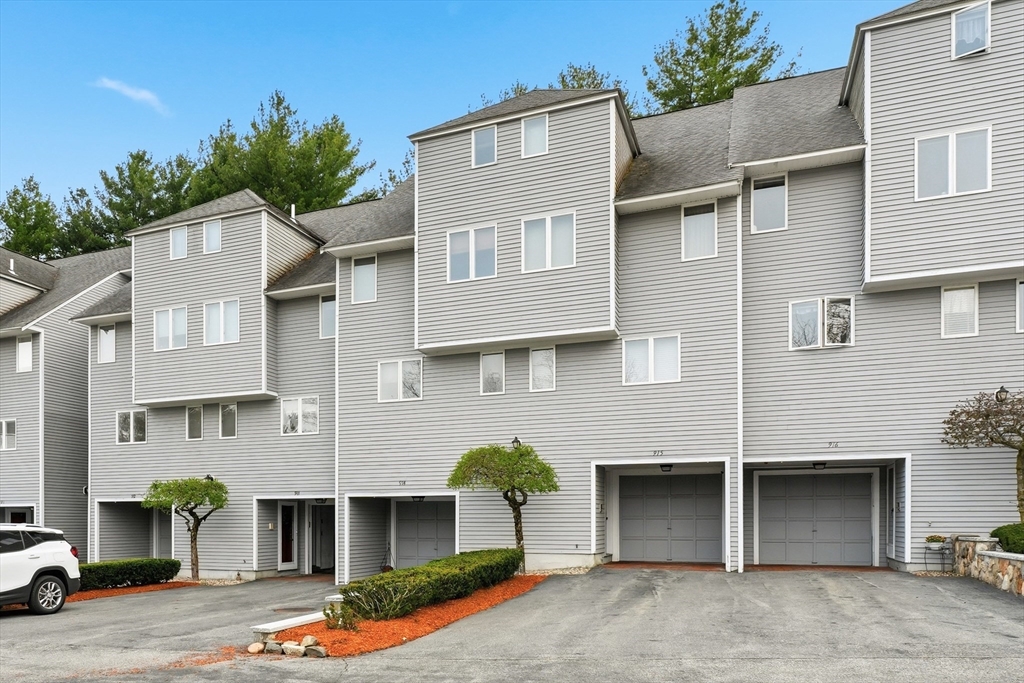
WELCOME HOME to 914 Sherwood Forest Lane @ Desirable 'Forest Green'...Been in the same Family over
30 years!!!...This BEAUTIFUL Townhouse offers 2+Bedrooms, 2.5 Baths with OVERSIZED ATTACHED
GARAGE...Welcoming Tiled Foyer leads up to Main Level where you will find FULLY APPLIANCED Updated
KITCHEN w/Granite Counters & OPEN FLOOR PLAN overlooking DINING ROOM & LIVING ROOM w/Hardwood Floors
and Slider leading to PRIVATE DECK and 1/2 BATH...3rd Level offers DEN (which could possible be a
3rd Bedroom) w/Closet & Hardwood Floors & Bay/Bow Window, Bedroom w/FULL BATH w/Tub & Shower...TOP
FLOOR offers Good Sized MAIN BEDROOM w/FULL BATH w/Tub & Shower and Slider leading to PRIVATE
DECK...OVERSIZED ATTACHED 1-CAR GARAGE w/Washer/Dryer Hook-ups and Plenty of Storage...2 PRIVATE
DECKS...CENTRAL AIR...Community Inground POOL...BEAUTIFUL Grounds...Convenient to Route 1, 128,
Boston...GREAT LOCATION! (across Kelly's)...A PLEASURE TO SHOW!!!

Listing Office: RE/MAX 360, Listing Agent: Regina Paratore

   View Map    Request Info
Property Thumbnail Image
22 photo(s)
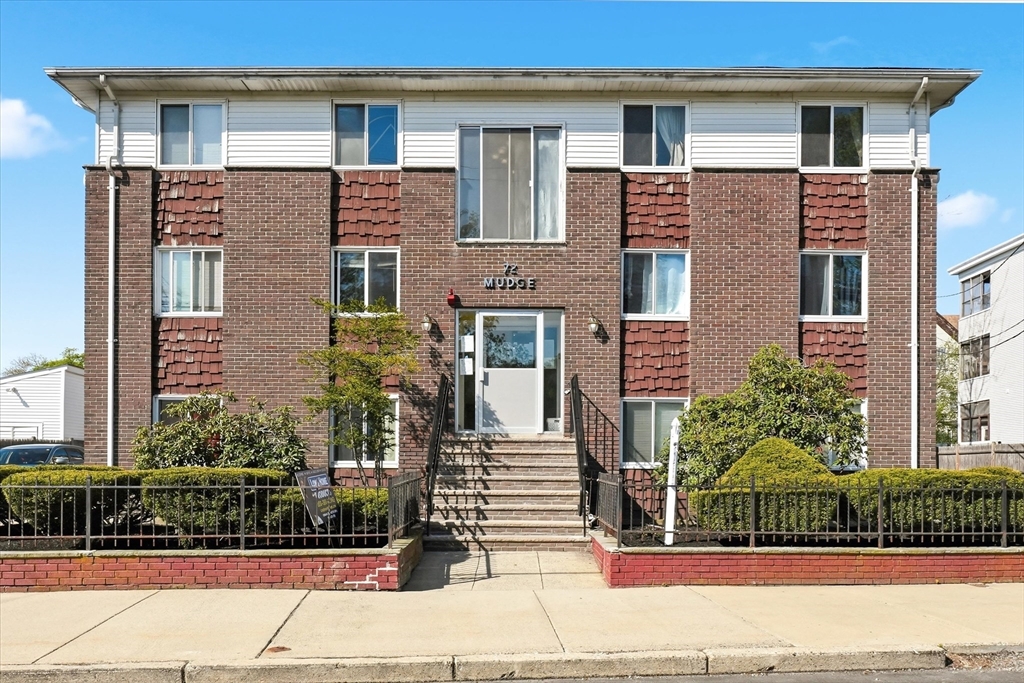
Lynn, MA 01902-1216 Sold    List Price $229,888    MLS # 73513506 - Condo
           Sale Price $235,000    Sale Date 7/10/26   
Rooms   3   Full Baths   1   Style   Garden   Garage Spaces   0   GLA   565SF   Basement   No  
Bedrooms   1   Half Baths   0   Type   Condominium   Water Front   No   Lot Size   20,181SF   Fireplaces   0  
Condo Fee   $446   Community/Condominium   70 Mudge St Condominium  

Here's an outstanding opportunity for first time home buyers, downsizers and investors! This Sunny
one bedroom condo has fully applianced kitchen, in wall air conditioner, spacious bedroom with walk
in closet, laundry facility. Recent improvements include gas boiler, hot water, front landscaping,
front stairs and fire alarm system. Great predominantly single family neighborhood location on
Swampscott line, not far from Fisherman's Beach, Lynn Shore Drive, sought after Durum Fresh Pasta,
Bread Sub Shop. Also handy to to the Swampscott MBTA Commuter Rail, bus line & Vinnin Sq Plaza.
Condo fee includes heat & hot water with in unit thermostat. Your own parking space #3 is near the
front of building. SHOWINGS begin at first open on THURSDAY night 4:30-6PM.

Listing Office: RE/MAX Beacon, Listing Agent: Pamela Cote

   View Map    Request Info
Property Thumbnail Image
42 photo(s)
Middleton, MA 01949 Sold    List Price $399,900    MLS # 73525133 - Condo
           Sale Price $385,000    Sale Date 7/9/26   
Rooms   4   Full Baths   1   Style   Mid-Rise   Garage Spaces   1   GLA   769SF   Basement   No  
Bedrooms   1   Half Baths   0   Type   Condominium   Water Front   No   Lot Size   0SF   Fireplaces   0  
Condo Fee   $491   Community/Condominium   Ironwood On The Green At Ferncroft  

Welcome to Unit 308 at Ironwood on the Green at Ferncroft, a beautiful 1 bedroom retreat offering
stylish living in one of the area’s most desirable golf course communities! This spacious condo
features an inviting layout, abundant natural light, in-unit laundry & sweeping views overlooking
the golf course! The gourmet kitchen with granite countertops & stainless steel appliances flows
into the open-concept dining area & living room with plush carpet. The private balcony is the
perfect place to relax or entertain. Enjoy your deeded garage parking space, access to dual gyms,
saltwater pool, library/work center, hot tub and impeccably maintained grounds that create a true
resort-style setting. Perfectly situated for commuters, with easy access to Routes 1, 95 & 114.
Close to shopping, dining, entertainment & MASCO schools while being surrounded by the tranquility
of a luxury golf course. A wonderful opportunity to enjoy low-maintenance living in one of the
area’s most sought-after areas!

Listing Office: William Raveis R.E. & Home Services, Listing Agent: Alyse McNelley

   View Map    Request Info
Property Thumbnail Image
32 photo(s)
Peabody, MA 01960 Sold    List Price $429,900    MLS # 73503457 - Condo
           Sale Price $410,000    Sale Date 7/7/26   
Rooms   5   Full Baths   2   Style   Low-Rise   Garage Spaces   0   GLA   1,009SF   Basement   No  
Bedrooms   2   Half Baths   0   Type   Condominium   Water Front   No   Lot Size   0SF   Fireplaces   0  
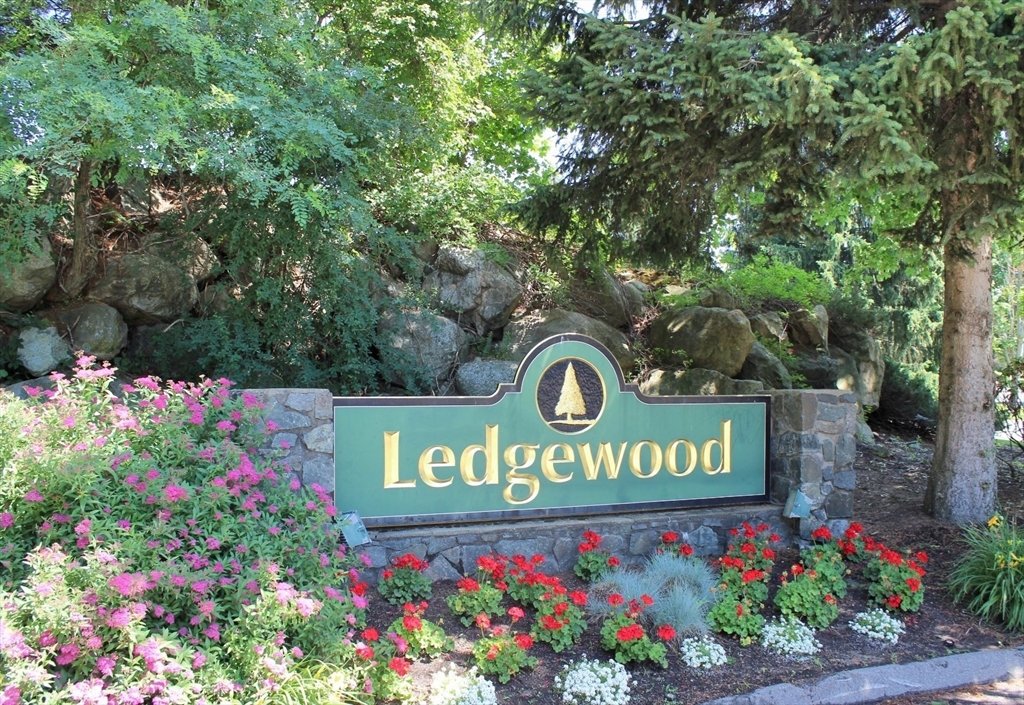
Condo Fee   $478   Community/Condominium   Ledgewood Condominium  

Desirable Ledgewood Condominium! 2 Bedroom, 2 Bath one level living unit on second floor has roomy
living room with expansive slider window leading to exclusive use balcony. Dining room opens to
living room accommodating potential dining table extension need. Refreshed flooring throughout.
Guest bath has upgraded vanity, flooring and convenient, walk in shower with seat. The main bedroom
has a walk in closet and private bath. In unit laundry room offers plenty of storage. You will love
the elongated front entry closet. Exclusive use storage closet on ground level. The complex has
in-ground pool, renovated club room, tennis & an abundance of guest parking. In going and outgoing
mail right in the building. Convenient, on-site professional management. The inviting, landscaped
grounds bloom in all seasons. High owner occupancy. Close to major highways,
shopping/restaurants.

Listing Office: RE/MAX 360, Listing Agent: Luciano Leone Team

   View Map    Request Info
Property Thumbnail Image
13 photo(s)
Chelsea, MA 02150 Sold    List Price $470,000    MLS # 73468992 - Condo
           Sale Price $461,000    Sale Date 6/30/26   
Rooms   4   Full Baths   2   Style   Detached   Garage Spaces   0   GLA   810SF   Basement   No  
Bedrooms   2   Half Baths   0   Type   Condominium   Water Front   No   Lot Size   0SF   Fireplaces   0  
Condo Fee   $341   Community/Condominium   Blossom Street Condominium  

$7,500 CREDIT TO BUYER WITH SIGNED OFFER & P&S BY APRIL 30TH. Introducing 43–45 Blossom Street -
brand-new 2 bed / 2 bath condos w/ parking in one of Greater Boston’s fastest-growing neighborhoods.
Boutique 6 unit new construction offers bright, open-concept layouts w/ sun-filled living areas,
high ceilings, & wide-plank flooring. Contemporary kitchens feature large center islands, quartz
countertops, soft-close cabinetry, Fisher & Paykel refrigerators & LG stainless-steel appliances.
Spacious primary suites include walk-in closets & elegant en-suite baths w/ ceramic-tiled showers,
quartz-top vanities & Symmons fixtures. Generously sized guest bedrooms offer ample closet space &
adjacent full baths. Each residence includes central air & in-unit laundry. Building features a
welcoming entry, bike storage & shared backyard. 1 deeded parking space included, plus additional EV
& guest parking. Ideally located near Chelsea Station w/ easy access to the Commuter Rail, Silver
Line & Boston.

Listing Office: Gibson Sotheby's International Realty, Listing Agent: Dave
Costello & Scott Accorsini Team

   View Map    Request Info
Property Thumbnail Image
34 photo(s)
Gloucester, MA 01930 Sold    List Price $448,000    MLS # 73513478 - Condo
           Sale Price $470,000    Sale Date 6/30/26   
Rooms   5   Full Baths   1   Style   Duplex,
House  
Garage Spaces   0   GLA   1,012SF   Basement   Yes  
Bedrooms   2   Half Baths   1   Type   Condominium   Water Front   No   Lot Size   0SF   Fireplaces   0  
Condo Fee   $313   Community/Condominium   Seven Dodge Street Condominium  

Built in 2001, this beautifully maintained condominium offers the perfect blend of coastal charm and
everyday convenience. Occupied and cared for by the same owners since it was built, speaks volumes
about the neighborhood! Quick access to Gloucester Crossing, the YMCA, and Green Street Playground,
through the pathway at the end of the street. Inside and out, this home shines with pride of
ownership and thoughtful upkeep. Clean, well-appointed spaces create a warm and inviting atmosphere,
making it easy to move right in and start enjoying. Watch the sunset and the seasons change from the
comfort of your elevated living room and primary bedroom. Plenty of easily accessible storage. The
tastefully finished and freshly painted, lower level offers 505sf of additional space for
entertaining, family, or clean storage. This condo delivers low-maintenance living with exclusive
outdoor space and a peaceful backdrop. Don’t miss your chance to own a turnkey home that checks all
of the boxes!

Listing Office: RE/MAX Beacon, Listing Agent: Nice to be Home Group

   View Map    Request Info
Property Thumbnail Image
32 photo(s)
Beverly, MA 01905
    (Montserrat)
Sold    List Price $519,000    MLS # 73523881 - Condo
           Sale Price $540,000    Sale Date 6/30/26   
Rooms   5   Full Baths   2   Style   2/3 Family   Garage Spaces   0   GLA   977SF   Basement   Yes  
Bedrooms   3   Half Baths   0   Type   Condominium   Water Front   No   Lot Size   0SF   Fireplaces   0  
Condo Fee   $175   Community/Condominium   21 Whitney Ave Condominium  

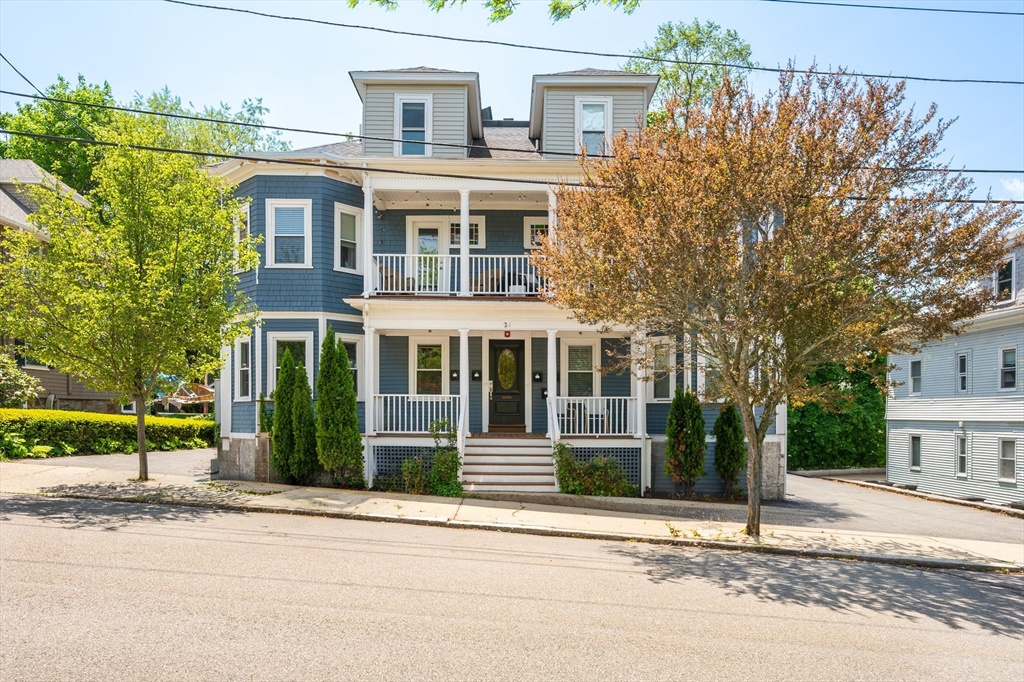
Welcome Home to 21 Whitney in desirable Prospect Hill. Fully renovated in 2017, this beautifully
updated condo offers high ceilings, upscale finishes, and an open-concept layout. The designer
kitchen features white shaker cabinets, granite countertops, glass subway tile backsplash, Samsung
stainless steel appliances, and gas cooking. This unit includes 3 bedrooms and 2 full baths,
including a primary suite with floating vanity, marble shower bench, and glass shower door. Building
updates completed in 2017 include roof, electrical, plumbing, insulated windows, and doors.
Additional features include 2 off-street parking spaces, ample storage, in-unit high-efficiency
washer/dryer, central A/C, high-efficiency heat.. Freshly painted in 2026. Located on a quiet
tree-lined street near beaches, parks, downtown, and less than a mile to Montserrat train station.
LOW CONDO FEE.

Listing Office: Citylight Homes LLC, Listing Agent: Christine Rich

   View Map    Request Info
Property Thumbnail Image
35 photo(s)
North Andover, MA 01845 Sold    List Price $425,000    MLS # 73513657 - Condo
           Sale Price $442,500    Sale Date 6/30/26   
Rooms   6   Full Baths   2   Style   Mid-Rise   Garage Spaces   1   GLA   1,270SF   Basement   No  
Bedrooms   2   Half Baths   0   Type   Condominium   Water Front   No   Lot Size   0SF   Fireplaces   0  
Condo Fee   $528   Community/Condominium   Oakridge Village  

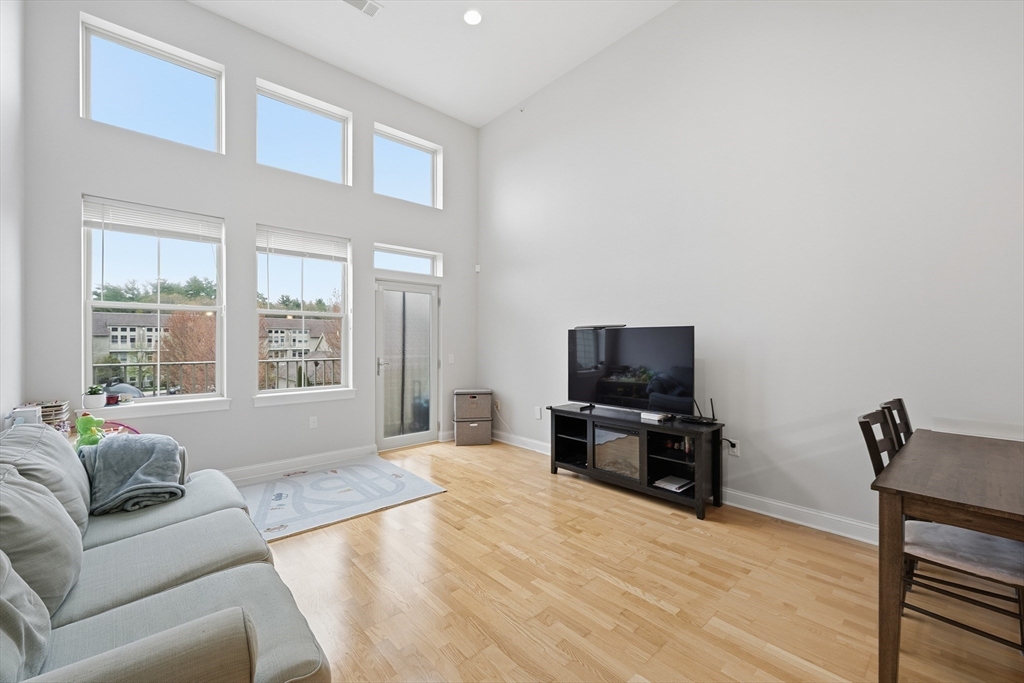
OFFER DEADLINE 5/12 5:00pm. Welcome to Oakridge Village Unit 310. This unit is on the top floor in
Building 3 and features 13'9" ceiling height, unique to only the top floor units. This move-in unit
was freshly painted. Open concept layout makes great use of the 1270 sqft and large windows take in
plenty of sun light. There is a private deck off the living room. Laundry is in unit. Central heat
and cooling. New electric stove just installed. Intercom system to buzz in visitors. Deeded garage
parking spot that is accessible from the building. Association also has a clubhouse with an
accessory kitchen, gym, and pool. Guests can park in labeled visitor parking spots. Garage Parking
spot is #386.

Listing Office: Coldwell Banker Realty - Newton, Listing Agent: The Paradigm Team

   View Map    Request Info
Property Thumbnail Image
42 photo(s)
Revere, MA 02151 Sold    List Price $749,900    MLS # 73504419 - Condo
           Sale Price $755,000    Sale Date 6/25/26   
Rooms   6   Full Baths   2   Style   Mid-Rise   Garage Spaces   0   GLA   1,894SF   Basement   No  
Bedrooms   3   Half Baths   0   Type   Condominium   Water Front   No   Lot Size   0SF   Fireplaces   1  
Condo Fee       Community/Condominium   230 Proctor Ave Condominium  

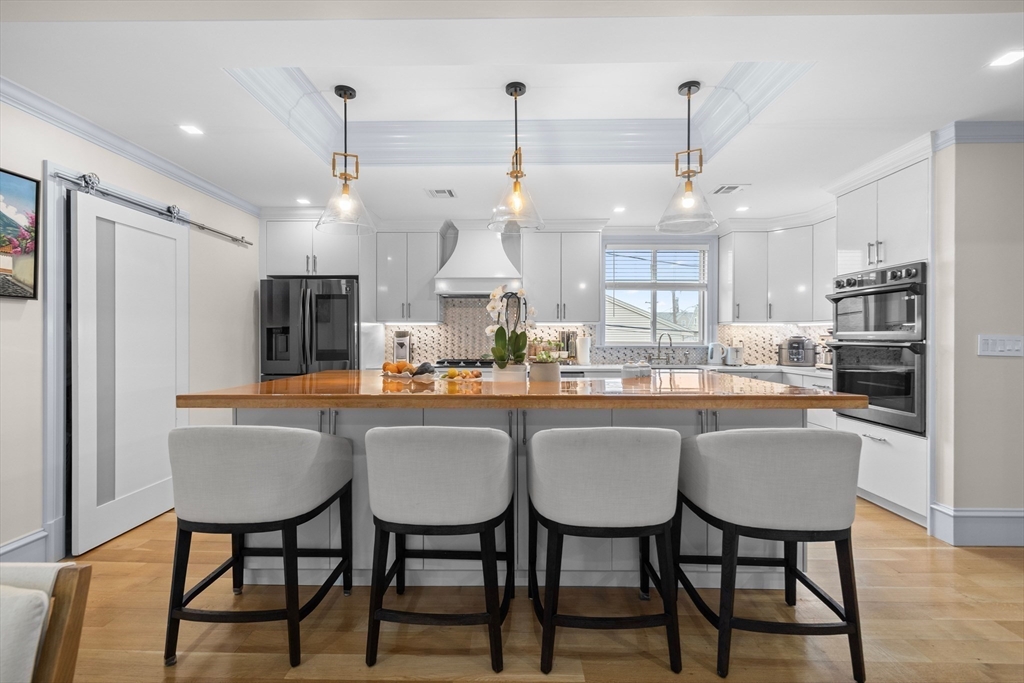
Welcome to this one-of-a-kind 3-4 bedroom home in desirable West Revere offering exceptional space,
style & modern upgrades. Extensively renovated between 2023-2024, this home showcases impressive
craftsmanship, thoughtful design & quality finishes throughout. The flexible floor plan includes a
BONUS SPACIOUS family room ideal for guest space, playroom, or additional living area, PLUS a
separate OFFICE perfect for today’s work-from-home needs. The beautifully designed kitchen features
an oversized center island, double oven, stylish backsplash, & open-concept layout ideal for
everyday living & entertaining. The kitchen flows seamlessly into the living room which is
highlighted by coffered ceilings & gas fireplace. The primary BR suite offers a walk-in closet with
custom built-ins & spa-inspired bath with an elegant jacuzzi. Enjoy an exclusive rear deck, private
backyard space, & ample parking for 3 cars. Turnkey home near shopping, dining, major routes &
public transportation!

Listing Office: RE/MAX 360, Listing Agent: Zambrano Properties & Associates

   View Map    Request Info
Property Thumbnail Image
34 photo(s)
Gloucester, MA 01930 Sold    List Price $429,000    MLS # 73521259 - Condo
           Sale Price $435,000    Sale Date 6/25/26   
Rooms   7   Full Baths   1   Style   Townhouse   Garage Spaces   0   GLA   1,157SF   Basement   No  
Bedrooms   3   Half Baths   1   Type   Condominium   Water Front   No   Lot Size   0SF   Fireplaces   0  
Condo Fee   $336   Community/Condominium   East End Condominium  

Discover elevated living with this 2 level Unit offering 1157 sqft and peak views from this
beautifully maintained condo in the heart of Downtown Gloucester. Minutes from beaches, boating and
some of Gloucester's newest restaurants. This attractive property provides a distinctive opportunity
for sophisticated urban dwelling. The heart of this residence is its open-plan kitchen, seamlessly
integrating with the living and dining room. This newly remodeled culinary space is equipped with
brand new modern SS appliances, designed for both functionality and aesthetic appeal. The living
room itself is distinguished by elegant hardwood flooring, establishing an atmosphere of refined
comfort. Within the condominium, the bathroom features a thoughtfully designed accent wall, adding a
unique touch to the space. The bedrooms also benefit from the continuity of hardwood flooring,
contributing to the property's cohesive and polished interior. New heating system and water heater
in 2025.

Listing Office: RE/MAX Beacon, Listing Agent: Heather Dagle

   View Map    Request Info
Property Thumbnail Image
33 photo(s)
North Andover, MA 01845 Sold    List Price $309,000    MLS # 73519083 - Condo
           Sale Price $315,000    Sale Date 6/16/26   
Rooms   4   Full Baths   1   Style   Low-Rise   Garage Spaces   0   GLA   850SF   Basement   No  
Bedrooms   2   Half Baths   0   Type   Condominium   Water Front   No   Lot Size   0SF   Fireplaces   0  
Condo Fee   $483   Community/Condominium   Heritage Green Condominium  

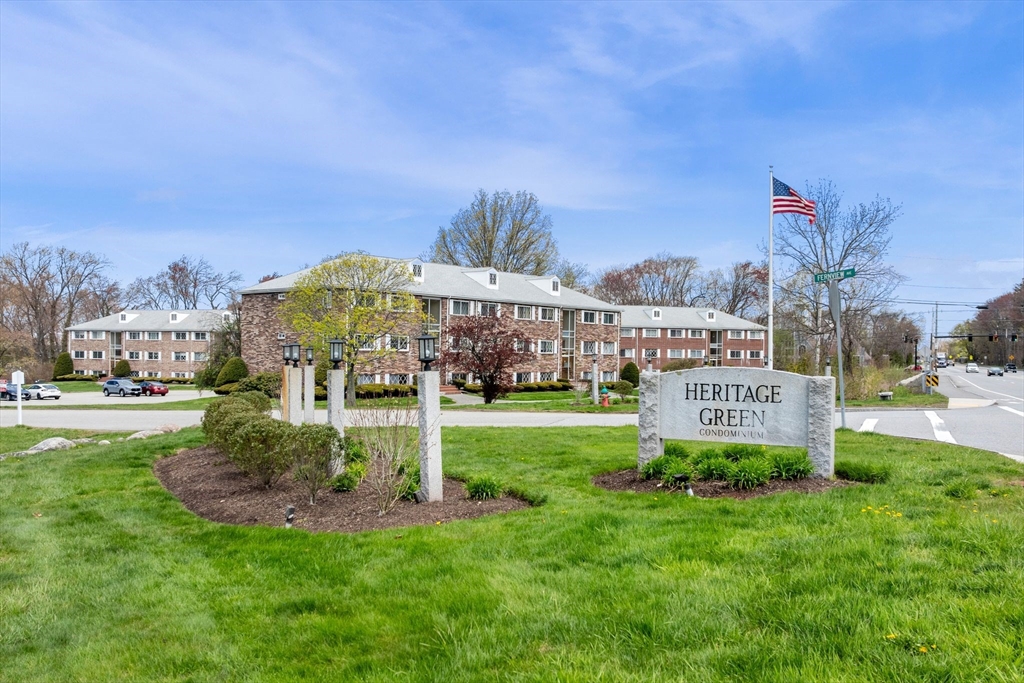
Welcome to Heritage Green in North Andover! This 2-bedroom, 1-bath condo offers an excellent
opportunity to enjoy sought-after North Andover living at an affordable price. Ideally located just
minutes to major highways, this home offers easy access for commuters along with nearby shopping,
dining, schools, and everyday conveniences. Community amenities include a swimming pool, fitness
center, basketball and tennis courts, playground, and more. The reasonable condo fee includes heat,
hot water, and many common services, making this a fantastic opportunity for both homeowners and
investors alike. This well-maintained unit is bright, welcoming, and move-in ready, offering
comfort, convenience, and low-maintenance living in a desirable community setting. OH: Sat. 5/16 &
Sun. 5/17 11:30-1:00 See interactive floor plans & offer instructions.

Listing Office: Serhant Rhode Island LLC, Listing Agent: Joyce Sullivan

   View Map    Request Info
Property Thumbnail Image
25 photo(s)
Newburyport, MA 01950 Sold    List Price $485,000    MLS # 73480654 - Condo
           Sale Price $500,000    Sale Date 6/11/26   
Rooms   6   Full Baths   2   Style   Half-Duplex   Garage Spaces   0   GLA   1,044SF   Basement   Yes  
Bedrooms   2   Half Baths   0   Type   Condex   Water Front   No   Lot Size   5,200SF   Fireplaces   0  
Condo Fee   $250   Community/Condominium   2 Colby Farm Lane Condominiums  

Spacious Duplex Condo in an area of newly built fine homes. 2 bedrooms upstairs plus one bonus room
currently used as a guest bedroom. Upstairs also has a Full Bathroom with bathtub. Kitchen, Dining
area and Living Room downstairs are open to each other. The downstairs bath includes a Shower, Also
In-Unit Laundry is on the 1st floor. The home has a dry basement with storage. Private, large
fenced-in yard. Private driveway area for 4 Cars. Seller is granting a $5000. Credit to Buyer at
Closing. Currently there are tenants in the Condo. At the top of the cul-de-sac is The Randal J
Millen Nature Trail. Don't miss the OPEN HOUSE on Friday, March 20 - 2:30 - 5 PM.

Listing Office: Keller Williams Realty Evolution, Listing Agent: Jill Montoni

   View Map    Request Info
Property Thumbnail Image
25 photo(s)
Haverhill, MA 01832 Sold    List Price $199,900    MLS # 73490606 - Condo
           Sale Price $199,900    Sale Date 6/11/26   
Rooms   4   Full Baths   1   Style   Low-Rise   Garage Spaces   0   GLA   758SF   Basement   No  
Bedrooms   2   Half Baths   0   Type   Condominium   Water Front   No   Lot Size   0SF   Fireplaces   0  
Condo Fee   $240   Community/Condominium   Hedge Grove Condos  

Back on Market due to buyer financing issues! Welcome to Hedge Grove Condominiums! This
well-maintained ground-floor unit offers comfortable and convenient single-level living with 2
bedrooms and 1 full bathroom. Perfect for first-time buyers, downsizers, or investors, this condo
features a practical layout with great natural light and easy accessibility. A recent update
includes a brand-new hot water tank, providing peace of mind for the new owner. The unit also comes
with one assigned off-street parking space for added convenience. Commuters will appreciate the
close proximity to major highways and the train, making travel to surrounding areas simple and
efficient.Enjoy low-maintenance living in a professionally managed community located near shopping,
dining, and everyday amenities. A great opportunity to own an affordable and conveniently located
home!

Listing Office: Milestone Realty, Inc., Listing Agent: Leanne McCormick

   View Map    Request Info
Property Thumbnail Image
29 photo(s)
Swampscott, MA 01907 Sold    List Price $459,000    MLS # 73495185 - Condo
           Sale Price $450,000    Sale Date 6/11/26   
Rooms   5   Full Baths   2   Style   Mid-Rise   Garage Spaces   1   GLA   1,198SF   Basement   No  
Bedrooms   2   Half Baths   0   Type   Condominium   Water Front   No   Lot Size   0SF   Fireplaces   0  
Condo Fee   $638   Community/Condominium   The Avery  

If your goal is Swampscott + move-in ready + under $500k, there are very few options that check all
three. This is one of them. Welcome to The Avery — an elegant boutique-style condominium community
just 12 miles north of Boston. Two-bedroom, two-bath residences with soaring 9-foot ceilings and
open-concept living. Kitchen features quartz countertops, soft-close cabinetry, subway tile
backsplash, updated stainless steel appliances, and gas cooking with center griddle. Living room
opens to a private balcony. Oversized primary suite with walk-in closet, his/her vanity, and walk-in
tile shower. Second bedroom with double closet; full bath and laundry steps away. In-unit
washer/dryer, central AC, heated garage parking with storage, elevator, secure entry. Common patio,
barbecue, and fire pit. Pets welcome up to 40 lbs. Minutes to commuter rail, shops, and restaurants.
Less than 2 miles to the beach. No longer cash only. Nothing to do but move in. Exterior photos AI
to remove snow.

Listing Office: William Raveis R.E. & Home Services, Listing Agent: Linda Hayes

   View Map    Request Info
Property Thumbnail Image
39 photo(s)
Peabody, MA 01960 Sold    List Price $420,000    MLS # 73491094 - Condo
           Sale Price $412,100    Sale Date 5/29/26   
Rooms   5   Full Baths   1   Style   Townhouse   Garage Spaces   1   GLA   1,000SF   Basement   Yes  
Bedrooms   2   Half Baths   1   Type   Condominium   Water Front   No   Lot Size   0SF   Fireplaces   1  
Condo Fee   $160   Community/Condominium   22 North Central St Condominium  

Tired of Rent? Welcome Home to 22 N. Central Street, Unit 5. This 1,000 sq ft, 2 bedroom, 1.5 bath
Townhouse w/ garage is part of a small 6-unit Townhouse property. Your main level has a large eat-in
kitchen with stainless appliances, half bath, living room w/ pellet stove & rear deck with stairs
off the kitchen. The upper level has 2 large bedrooms, a full bathroom, and bonus attic access for
additional storage. The lower level comprises a large garage, separate laundry/utility room with
plenty of storage. Recent upgrades include upper-level flooring (2020); appliances (2020); and 5 new
Anderson windows (2023). Additional assigned parking spot and shared outdoor picnic area. Centrally
located less than 2 miles from the North Shore Mall. Perfect location for any commute with easy
access to all major routes. Low HOA which includes water/sewer, landscaping and snow plowing
services. This is a great opportunity to build equity and stop paying someone else’s bills!

Listing Office: RE/MAX 360, Listing Agent: Katie DiVirgilio

   View Map    Request Info
Property Thumbnail Image
40 photo(s)
Lynnfield, MA 01940 Sold    List Price $499,900    MLS # 73505977 - Condo
           Sale Price $525,000    Sale Date 5/29/26   
Rooms   5   Full Baths   2   Style   Garden   Garage Spaces   1   GLA   1,195SF   Basement   No  
Bedrooms   2   Half Baths   0   Type   Condominium   Water Front   No   Lot Size   0SF   Fireplaces   0  
Condo Fee   $542   Community/Condominium   Cedar Pond  

Welcome Home to this BEAUTIFUL TOP PENTHOUSE 'GARDEN STYLE' CONDO at Desirable "CEDAR
POND"!!!...This Beautiful Condo offers 2 Bedrooms, 2 Full Baths with Private Deck...Welcoming FOYER
w/Tile Floor..FULLY APPLIANCED KITCHEN w/SS Appliances...DINING ROOM w/Hardwood Floors...LIVING ROOM
wVaulted Cathedral Ceilings & w/Slider leading to PRIVATE DECK ...GOOD SIZED MAIN BEDROOM w/Walk-In
Closet and BEAUTIFUL MAIN BATHROOM w/Tiled Shower & Tile Floor...Good Sized 2nd BEDROOM w/Closet &
Built-Ins...FULL BATH w/Tub & Shower & Tile Floor...Washer/Dryer Hook-ups in Unit...1-CAR COVERED
PARKING w/Storage Room plus 1 Off-Street Parking Spot...Amenities: Pool, Clubhouse, Gym, Tennis
Courts, Bocci...Convenient to Rt 1, 128, 95..A PLEASURE TO SHOW!!!***1ST SHOWINGS Sat 4/25 & Sun
4/26 from 1-3pm***

Listing Office: RE/MAX 360, Listing Agent: Regina Paratore

   View Map    Request Info
Property Thumbnail Image
29 photo(s)
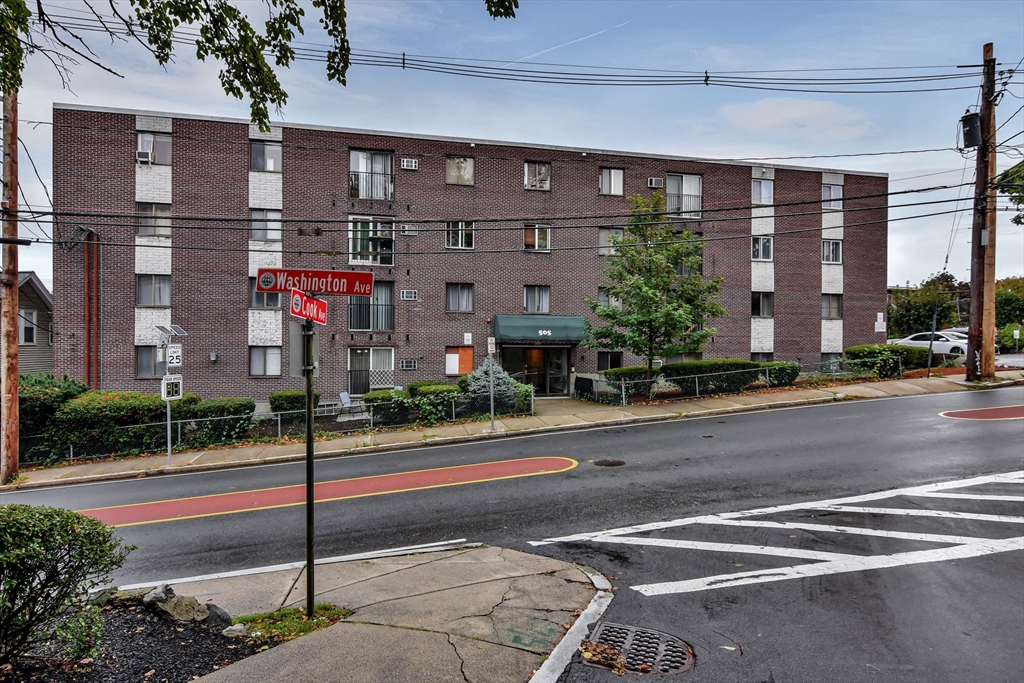
Chelsea, MA 02150-3608 Sold    List Price $349,900    MLS # 73488627 - Condo
           Sale Price $335,000    Sale Date 5/28/26   
Rooms   5   Full Baths   1   Style   Mid-Rise   Garage Spaces   0   GLA   950SF   Basement   No  
Bedrooms   2   Half Baths   1   Type   Condominium   Water Front   No   Lot Size   0SF   Fireplaces   0  
Condo Fee   $425   Community/Condominium   505 Washington Condo Association  

Welcome to Chelsea! Spacious 2 bedroom,1.5 bath unit, one of the largest in the complex & is located
in the highly sought-after Prattville neighborhood. Situated on the second floor, this
well-maintained unit is part of a self-managed association & offers a nice floor plan that easily
accommodates large furnishings & a comfortable work from home setup. Bright & inviting living room
w/ beautiful sunset & sunrise views. Kitchen & dining area provide the perfect space for
entertaining guests. Conveniently located close to everything the city has to offer, including
public transportation, major highways, & the Tobin Bridge. The complex prides itself on being
tobacco-free & enforces a strict no-smoking policy. Chelsea residents benefit from discounted tolls,
& owner-occupied units qualify for a residential tax exemption after one year of occupancy. Condo
fee includes heat & hot water by gas (up to 68 degrees). Great value & a must see.

Listing Office: Century 21 North East, Listing Agent: Nidia Peguero

   View Map    Request Info
Property Thumbnail Image
28 photo(s)
Andover, MA 01810 Sold    List Price $519,000    MLS # 73489936 - Condo
           Sale Price $490,000    Sale Date 5/19/26   
Rooms   5   Full Baths   2   Style   Garden   Garage Spaces   2   GLA   1,529SF   Basement   No  
Bedrooms   2   Half Baths   1   Type   Condominium   Water Front   No   Lot Size   0SF   Fireplaces   0  
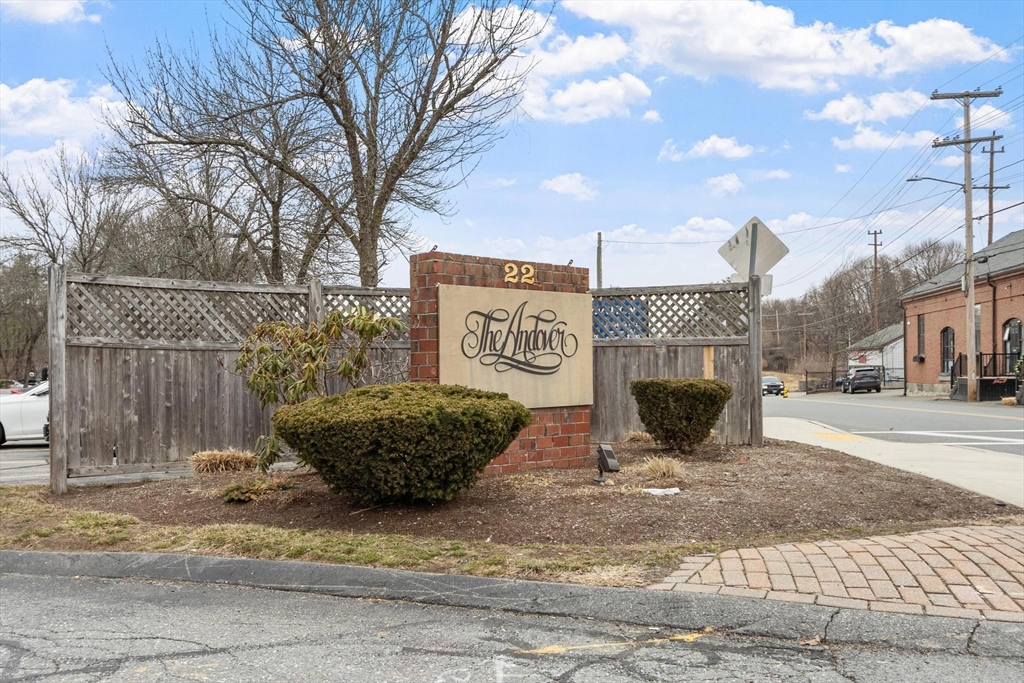
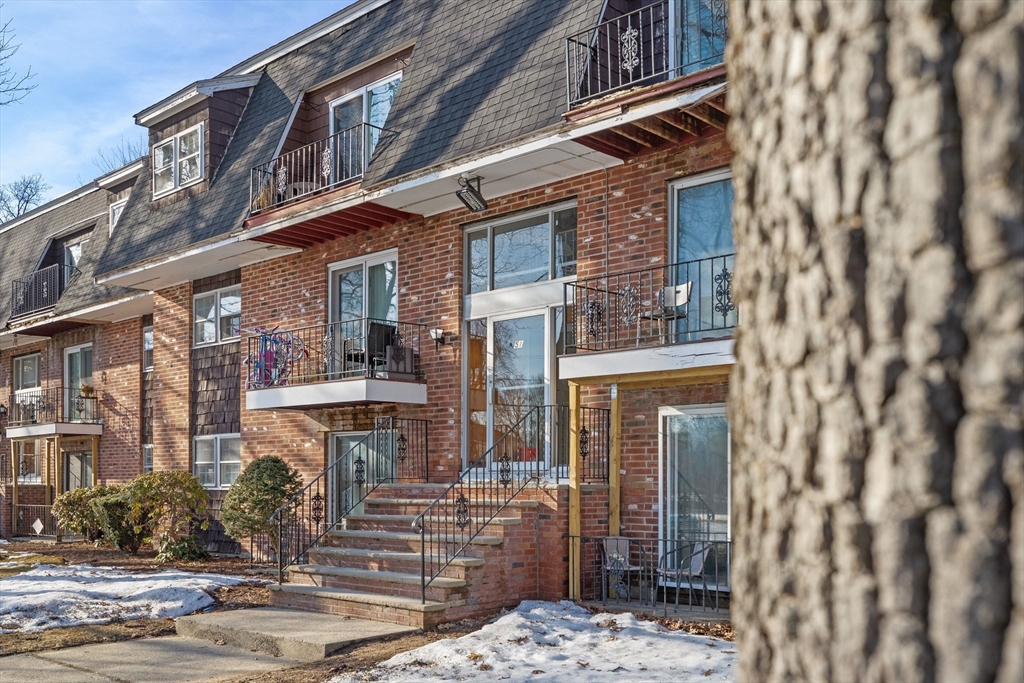
Condo Fee   $739   Community/Condominium   The Andover  

Rare opportunity to own a PENTHOUSE condominium in sought-after Andover at THE ANDOVER! This
sun-filled 2-bedroom, 2.5-bath condo offers 1,500+ sq ft of open-concept single level living with
soaring ceilings, abundant windows, and SKYLIGHTS that flood the space with natural light. The
spacious living/dining areas flow seamlessly, creating a functional layout for both everyday living
and entertaining. The kitchen opens to the main living area and provides ample cabinetry. Both
bedrooms are OVERSIZED and offer PRIVATE BATHS and WALK-IN CLOSETS. Your own private balcony
provides the perfect spot to relax and enjoy fresh air. This TOP-FLOOR unit offers comfort and
modern convenience. Additional highlights include in-unit LAUNDRY, elevator, 2 deeded GARAGE spots,
club room & fitness room w/sauna. Conveniently located just minutes from downtown Andover’s shops,
restaurants, Phillips Academy, highways and commuter rail, offering easy access to Boston and
surrounding areas.

Listing Office: Coldwell Banker Realty - Andovers/Readings Regional, Listing Agent:
Sandi Feeney

   View Map    Request Info
Property Thumbnail Image
28 photo(s)
Methuen, MA 01844 Sold    List Price $289,900    MLS # 73487009 - Condo
           Sale Price $282,500    Sale Date 5/8/26   
Rooms   4   Full Baths   1   Style   Mid-Rise   Garage Spaces   0   GLA   798SF   Basement   No  
Bedrooms   2   Half Baths   0   Type   Condominium   Water Front   No   Lot Size   0SF   Fireplaces   0  
Condo Fee   $433   Community/Condominium   Colonial Village  

Welcome to 51 Ford St., Apt. A. This beautiful bright and sun-drenched corner unit offers
exceptional natural light throughout. This well-maintained condo features upgraded laminate flooring
and an updated kitchen with white cabinetry and stainless steel appliances. Newer Daiken central air
conditioning provides comfortable year-round living. Laundry is conveniently located on the same
level within the building. A standout feature is the expansive ATTIC STORAGE SPACE—an uncommon and
highly functional bonus that provides a significant amount of storage! Enjoy your exclusive porch,
perfect for morning coffee and fresh air. Ideally located near The Loop shopping and dining,
Greycourt State Park, the Methuen Rail Trail and Spicket River Greenway, and approximately 2 miles
from MBTA Commuter Rail access in Lawrence. Do not miss your opportunity to make this unit your new
home!

Listing Office: RE/MAX 360, Listing Agent: Zambrano Properties & Associates

   View Map    Request Info
Property Thumbnail Image
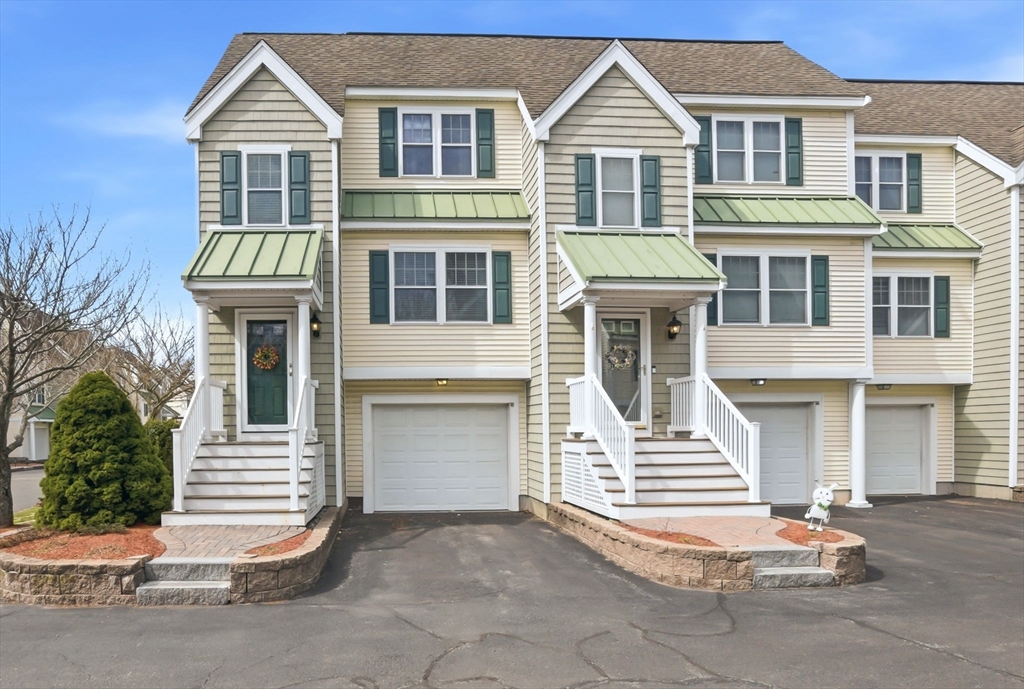
24 photo(s)
Danvers, MA 01923 Sold    List Price $624,900    MLS # 73496182 - Condo
           Sale Price $640,000    Sale Date 5/1/26   
Rooms   6   Full Baths   2   Style   Townhouse   Garage Spaces   1   GLA   1,898SF   Basement   Yes  
Bedrooms   2   Half Baths   1   Type   Condominium   Water Front   No   Lot Size   0SF   Fireplaces   1  
Condo Fee   $509   Community/Condominium   Robbins Landing  

Sunny 2-3 Bedroom, 2.5 Bath End Unit with a Garage, located at desirable Robbins Landing in Danvers.
This home features open concept living and outdoor space. Great floor plan with a gas fireplace in
the living room, comfortable dining area with access to the deck, and a center island in the
kitchen. The second floor offers a primary bedroom with bath and a second bedroom, additional full
bath, and separate laundry area. The lower level has a mudroom with access to the garage and a
family room or a third bedroom option with closets and sliders to the exterior patio. See the Open
House Schedule for showings.

Listing Office: Keller Williams Realty Evolution, Listing Agent: Jeffrey Terlik

   View Map    Request Info
Property Thumbnail Image
11 photo(s)
Tewksbury, MA 01876-1801 Sold    List Price $500,000    MLS # 73482769 - Commercial/Industrial
           Sale Price $490,000    Sale Date 5/19/26   
Type   Commercial Sale   # Units   1   Lot Size   100SF  
Sq. Ft.   3,337   Water Front   No  

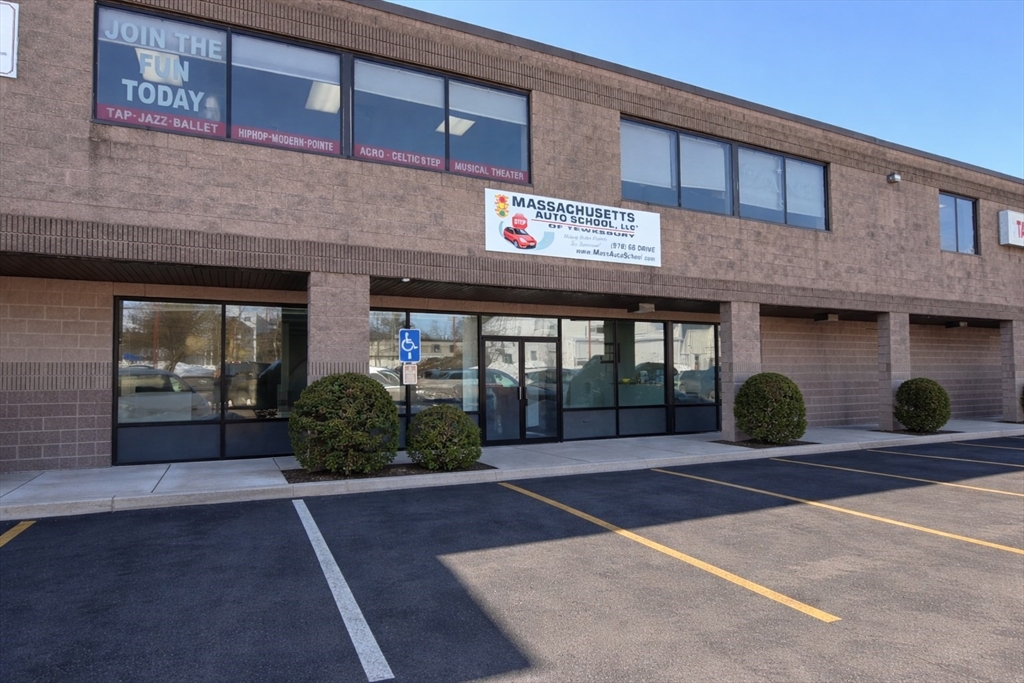
Exceptional commercial opportunity! Offering two combined first-floor units (Units 7 & 8) with
flexible, professional space ideal for a variety of business uses. This well-designed layout
features large open floor plans, a dedicated conference room, reception area, and four bathrooms,
providing functionality for both staff and clients. The space is filled with abundant natural light
and includes a convenient kitchenette and large storage closet for added efficiency. Located within
a professionally maintained complex with ample shared parking, the property offers excellent
accessibility for employees and visitors alike. A versatile space well-suited for a variety of
professional uses in a convenient Tewksbury location.

Listing Office: RE/MAX Beacon, Listing Agent: Levana Group

   View Map    Request Info
Property Thumbnail Image
5 photo(s)
Gloucester, MA 01930 Sold    List Price $899,000    MLS # 73549816 - Land
           Sale Price $900,000    Sale Date 8/17/26   
Type   Residential   # Lots   1   Lot Size   12,327SF  
Zoning   R 10   Water Front   No      

Rare opportunity to build a 3-4 bedroom BEACH HOUSE at private Wingaersheek Beach. Located a few
hundred yards from the pathway to the private beach which is directly on Ipswich Bay. Submitted BOH
4 bedrm septic design S/F home, awaiting approval. Surveyor's plot plan showing front and rear
stakes. Deed restrictions include no subdivision, use for single-family dwelling purposes only and
limited to one-story construction. Current septic design is shoe horned in so if a potential buyer
only wants 3 bedrooms it may allow for a bigger house footprint. R-10 zoning grandfathered (see
attachments)., 12,237 sq ft. Parcel abuts seller's residence at 17 Waterman. Neighborhood
Wingaesheek Improvement Association yearly fee for Davis section is $450. Buyers to perform own due
diligence for all other matters.

Listing Office: RE/MAX Beacon, Listing Agent: Linda Clayton

   View Map    Request Info
Property Thumbnail Image
32 photo(s)
Gloucester, MA 01930-3407 Sold    List Price $699,000    MLS # 73517836 - Multi-Family
           Sale Price $699,000    Sale Date 6/23/26   
# Units   2   Rooms   12   Type   2 Family   Garage Spaces   0   GLA   1,829SF  
Heat Units   0   Bedrooms   4   Lead Paint   Unknown   Parking Spaces   4   Lot Size   5,472SF  

Spacious and sun-drenched multi-family home located on a quiet dead-end street just moments from
downtown, the MBTA, shopping, dining, and local amenities. The main residence offers 4 bedrooms with
an inviting layout filled with natural light from an abundance of windows throughout. Multiple decks
provide exceptional outdoor entertaining space, perfect for relaxing or hosting gatherings. The
additional 1-bedroom apartment offers great flexibility for extended family, guests or rental
income. A rare opportunity to own a versatile property in a convenient location with privacy, charm,
and endless potential. Showings to being on Saturday, May 16th & Sunday, May 17th Open
Houses.

Listing Office: Engel & Volkers By the Sea, Listing Agent: Katelyn Ciaramitaro

   View Map    Request Info
Property Thumbnail Image
42 photo(s)
Rockport, MA 01966-1432 Sold    List Price $948,800    MLS # 73508266 - Multi-Family
           Sale Price $1,000,000    Sale Date 6/12/26   
# Units   3   Rooms   11   Type   3 Family   Garage Spaces   0   GLA   2,508SF  
Heat Units   0   Bedrooms   3   Lead Paint   Unknown   Parking Spaces   4   Lot Size   10,846SF  

Prime three-family in Rockport’s vibrant village area on a generous 10,000 sq. ft. lot with ample
off-street parking. Well-maintained and move-in ready, the property features two oversized first-
and second-floor one-bedroom units with flexible layouts that may suit alternative use of space,
plus a bright third-floor one-bedroom. Separate utilities: first and second floors heated by oil,
third floor electric. Conveniently located near downtown shops and dining, Front and Back Beach, and
the Shalin Liu Performance Center. Ideal for investors or an owner-occupant seeking strong rental
potential in a sought-after coastal community. Current rents are significantly below market
value.

Listing Office: RE/MAX Beacon, Listing Agent: Fintan Madden

   View Map    Request Info
Property Thumbnail Image
42 photo(s)
Rockport, MA 01966-1643 Sold    List Price $689,000    MLS # 73514134 - Multi-Family
           Sale Price $700,000    Sale Date 6/4/26   
# Units   2   Rooms   6   Type   2 Family   Garage Spaces   0   GLA   1,373SF  
Heat Units   0   Bedrooms   2   Lead Paint   Unknown   Parking Spaces   2   Lot Size   1,917SF  

Live the Coastal Dream owning this rare Two-Family residence in the heart of Rockport, short
distance to Bearskin Neck, downtown beaches, shops, art galleries, Farmer's Market & Shalin Liu
Performance Center. Perfect for Owner Occupant or Investor, this well-maintained, charming antique
property features 2 One Bedroom units with updated kitchens, in-unit laundry, 3/4 baths, wood, tile
and carpeted floors, newer windows, off-street parking, large deck on the second floor with stairs
to parking and garden. New, FHW heating system & oil tank installed in 2023. Currently, one unit is
rented and one, vacant; was rented for $1,550. Live in one and rent the other as primary or second
home, weekend/vacation getaway, year-round or for extended family. Commuter rail, access to highway
and proximity to Boston and Logan airport make this town accessible. Welcome to a lifestyle in a
beloved New England seaside town!

Listing Office: RE/MAX Beacon, Listing Agent: Kathleen Sullivan

   View Map    Request Info
Property Thumbnail Image
42 photo(s)
Gloucester, MA 01930-2628 Sold    List Price $898,000    MLS # 73488669 - Multi-Family
           Sale Price $940,000    Sale Date 5/22/26   
# Units   3   Rooms   17   Type   3 Family   Garage Spaces   0   GLA   3,041SF  
Heat Units   0   Bedrooms   7   Lead Paint   Unknown   Parking Spaces   6   Lot Size   9,350SF  

Owned and occupied by the same owner for decades, this 3 unit property offers an opportunity for
both investors and owner occupants. Unit 1 has 4 bedrooms, a spacious living room with access to a
private deck, a full kitchen, and a full bath. The lower level expands the living space with an
additional kitchen, full bath & family room. Unit 2 has 2 bedrooms, while Unit 3 has 1 bedroom.
Units 2 & 3 share access to a deck. All units are equipped with stoves, refrigerators, washers, and
dryers. Utilities are separately metered for gas and electricity. The property includes three
gas-fired hot water tanks. One forced hot water FHW boiler services Units 1 & 2, while a separate
FHW boiler heats Unit 3. Two tandem parking spaces on Washington Street and an additional four-car
parking area in the rear of the property, accessible via Wells Street. For commuters, the MBTA
station is just a short distance away. It’s only about a half mile to Gloucester Boulevard, downtown
& the high school

Listing Office: RE/MAX Beacon, Listing Agent: Ruth Pino

   View Map    Request Info
Property Thumbnail Image
39 photo(s)
Gloucester, MA 01930 Sold    List Price $798,000    MLS # 73485467 - Multi-Family
           Sale Price $760,000    Sale Date 5/19/26   
# Units   3   Rooms   13   Type   3 Family   Garage Spaces   0   GLA   2,598SF  
Heat Units   0   Bedrooms   6   Lead Paint   Certified Treated,Unknown   Parking Spaces   2   Lot Size   3,200SF  

This three-unit property is located approximately half a mile from the MBTA train station and offers
convenient nearby access to shopping and amenities at Gloucester Crossing, including a grocery
store. Two of the three units are subject to HUD 80% rent and income restrictions. The 2026 HUD rent
limits (must include utilities) and 2025 income limits are available from the listing agent. The
full basement features exterior access and includes a heated room previously used by the owner as an
office. The driveway provides tandem parking for two vehicles. The bright and sunny third-floor
two-bedroom unit is currently vacant. The property includes Power Purchase solar panels. The panels
are neither leased nor owned by the property owner; instead, the owner purchases the electricity
generated by the system for use in the building. Common laundry area in basement for use by all
tenants. The two occupied units have TAW Agreements

Listing Office: RE/MAX Beacon, Listing Agent: Ruth Pino

   View Map    Request Info
Property Thumbnail Image
42 photo(s)
Revere, MA 02151-2741 Sold    List Price $794,974    MLS # 73490643 - Multi-Family
           Sale Price $845,000    Sale Date 5/12/26   
# Units   2   Rooms   10   Type   2 Family   Garage Spaces   0   GLA   2,234SF  
Heat Units   0   Bedrooms   6   Lead Paint   Unknown   Parking Spaces   4   Lot Size   2,801SF  

Multiple offers Notification!!!Welcome to your new home! Beautiful and a well-maintained two-family
property in a highly desirable location, perfect for both investors and owner-occupants! The first
unit is currently occupied, providing immediate rental income, while the second-floor unit is vacant
and move-in ready. This spacious owner’s unit spans two levels, offering added flexibility and
plenty of living space; ideal for comfortable owner occupancy. The property also features a double
driveway, providing ample off-street parking, a valuable convenience for both units. With solid
upkeep, functional layouts, and strong income potential, this property is a great opportunity for
long-term appreciation. Conveniently located near shopping, dining, and public transportation. Call
today for a showing!!!! Some photos have been virtually staged.

Listing Office: United Brokers, Listing Agent: Mission Impossible Team

   View Map    Request Info
Property Thumbnail Image
8 photo(s)
Salem, MA 01970 Rented    List Price $1,900    MLS # 73562652 - Rental
           Sale Price $1,900    Sale Date 9/1/26   
Rooms   4   Full Baths   1   Style       Garage Spaces   0   GLA   520SF   Basement   Yes  
Bedrooms   1   Half Baths   0   Type   Apartment   Water Front   No   Lot Size       Fireplaces   0  

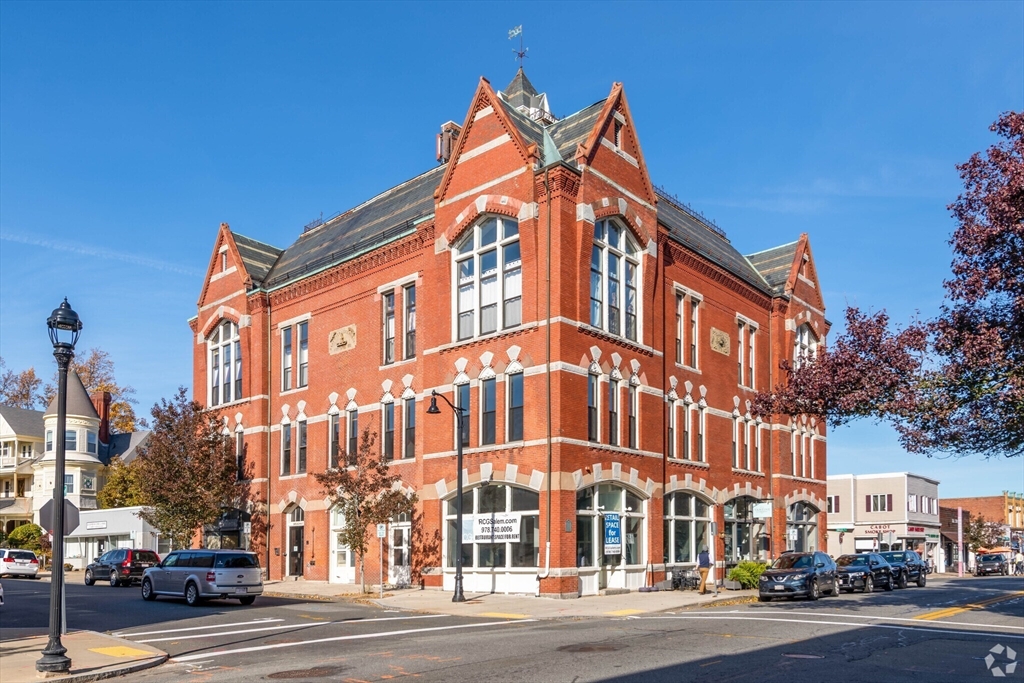
Introducing 1 Harbor unit 1, a charming 1-bedroom, 1-bathroom apartment located in the heart of
historic Salem, MA. This unit features hardwood flooring throughout, adding a touch of elegance to
the space. Situated in a historic building, residents can enjoy the unique character and charm that
comes with living in downtown Salem. Step outside onto the shared balcony space and take in the
sights and sounds of the bustling city below. The property is pet friendly and includes the added
convenience of assigned off street parking. With its prime location and classic features, 1 Harbor
offers a one-of-a-kind living experience in a vibrant and historic neighborhood.

Listing Office: RE/MAX Beacon, Listing Agent: Levana Group

   View Map    Request Info
Property Thumbnail Image
18 photo(s)
Beverly, MA 01915 Rented    List Price $3,000    MLS # 73540048 - Rental
           Sale Price $3,000    Sale Date 9/1/26   
Rooms   7   Full Baths   1   Style       Garage Spaces   0   GLA   1,559SF   Basement   Yes  
Bedrooms   3   Half Baths   0   Type   Attached (Townhouse/Rowhouse/Dup   Water Front   No   Lot Size       Fireplaces   0  

This freshly updated 3 bedroom townhouse in Beverly offers the feel and privacy of a single family
home. Featuring a fully remodeled kitchen, in unit laundry, and exclusive outdoor space for your
enjoyment. The main level offers a spacious living room and an open kitchen and dining area with a
sun filled rear room surrounded by windows providing natural light and fresh air. Upstairs, you'll
find three bedrooms, the full bathroom with steam shower and new luxury vinyl plank flooring
throughout. Conveniently located approximately 0.8 miles from 128, 1 mile from the Montserrat MBTA
Station and less than 2 miles from Beverly's beaches, this home provides easy access to
transportation, shopping, dining, and the area's coastal attractions. Dogs are negotiable and
subject to owners approval, no cats.

Listing Office: RE/MAX Beacon, Listing Agent: Levana Group

   View Map    Request Info
Property Thumbnail Image
28 photo(s)
Beverly, MA 01915 Rented    List Price $2,500    MLS # 73551016 - Rental
           Sale Price $2,500    Sale Date 9/1/26   
Rooms   4   Full Baths   1   Style       Garage Spaces   0   GLA   962SF   Basement   Yes  
Bedrooms   2   Half Baths   0   Type   Condominium   Water Front   No   Lot Size       Fireplaces   0  

Offering a 2 bedroom, 1 bath unit with 1 off street parking space available for move-in on 9/1/2026.
The apartment is 962 sq. feet on 2nd floor walk up and features beautiful hardwood floors, a large
eat-in kitchen equipped with a gas stove, dishwasher, microwave, and a new refrigerator. The unit
also includes a washer and dryer in basement for exclusive use by tenant. Building has sprinkler
system throughout. Small storage space in the basement for bike and few boxes.Requirements for
applicants include a landlord reference and a credit score of 640 and above. Move-in costs are first
month and last month rent & renters insurance required. Schedule showing and open house will he
Saturday, July 25th from 2pm-3pm.

Listing Office: RE/MAX 360, Listing Agent: Mitchell Rosenwald

   View Map    Request Info
Property Thumbnail Image
8 photo(s)
Gloucester, MA 01930-6611 Rented    List Price $1,800    MLS # 73544914 - Rental
           Sale Price $1,800    Sale Date 8/21/26   
Rooms   3   Full Baths   1   Style       Garage Spaces   0   GLA   700SF   Basement   Yes  
Bedrooms   1   Half Baths   0   Type   Apartment   Water Front   No   Lot Size       Fireplaces   0  

This bright and airy one bedroom apartment is conveniently located on the 1st floor of the building
with laundry access only a few feet away. Be the first to live in this lovely unit that features
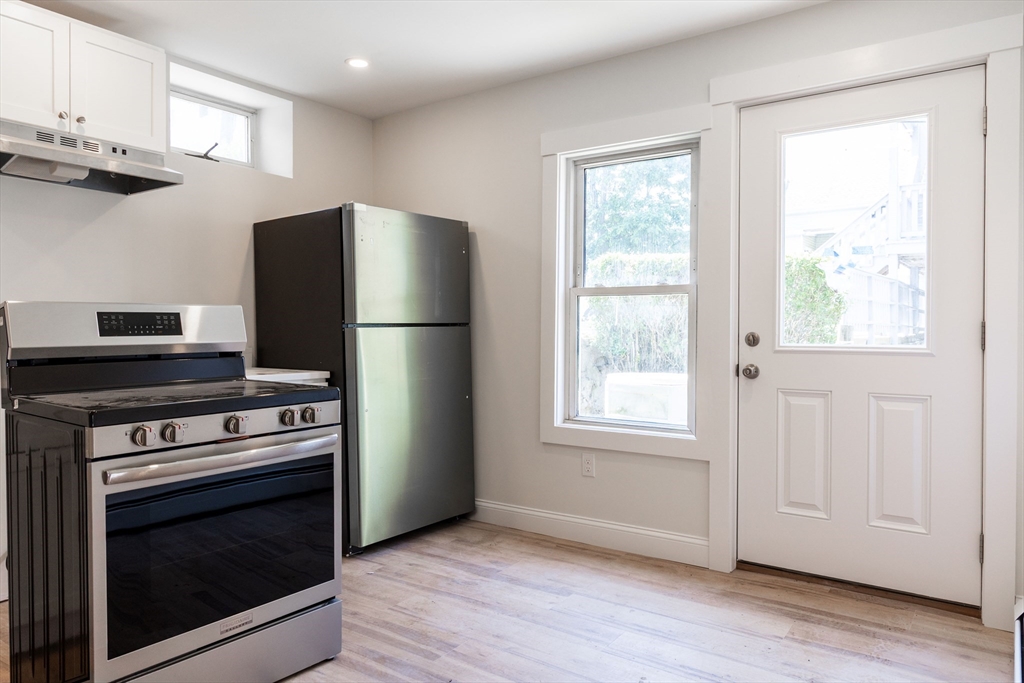
quartz countertops, stainless steel appliances, new bathroom, new floors, fresh paint, new electric
panel in each unit. One car off street parking located at the rear of building. Month to month lease
agreement required.

Listing Office: RE/MAX Beacon, Listing Agent: Lori Bouchie

   View Map    Request Info
Property Thumbnail Image
9 photo(s)
Gloucester, MA 01930-5764 Rented    List Price $1,500    MLS # 73465377 - Rental
           Sale Price $1,500    Sale Date 8/11/26   
Rooms   0   Full Baths   0   Style       Garage Spaces   0   GLA   0SF   Basement   Yes  
Bedrooms   0   Half Baths   0   Type       Water Front   No   Lot Size       Fireplaces   0  

Street-level storefront located in historic downtown Gloucester, featuring a classic brick exterior
and oversized display windows. Set in a high-traffic, highly walkable area surrounded by established
businesses and adjacent residential neighborhoods. The space offers an open storefront layout with
two back rooms, a private restroom, commercial sinks, grease trap, and 220V electrical service. Well
suited for a small coffee shop, ice cream shop, juice bar, or other food-forward concept, with
flexibility to retrofit for office, retail, or additional commercial uses. A great opportunity to be
part of Gloucester’s active downtown district

Listing Office: RE/MAX Beacon, Listing Agent: Levana Group

   View Map    Request Info
Property Thumbnail Image
11 photo(s)
Gloucester, MA 01930-6611 Rented    List Price $1,800    MLS # 73544686 - Rental
           Sale Price $1,750    Sale Date 8/2/26   
Rooms   3   Full Baths   1   Style       Garage Spaces   0   GLA   700SF   Basement   Yes  
Bedrooms   1   Half Baths   0   Type   Apartment   Water Front   No   Lot Size       Fireplaces   0  

This bright and airy one bedroom apartment is conveniently located on the 1st floor of the building
with laundry access only a few feet away. Be the first to live in this lovely unit that features
quartz countertops, stainless steel appliances, new bathroom, new floors, and fresh paint. One car
off street parking located at the rear of building. Month to month lease agreement.

Listing Office: RE/MAX Beacon, Listing Agent: Lori Bouchie

   View Map    Request Info
Property Thumbnail Image
10 photo(s)
Beverly, MA 01915 Rented    List Price $2,400    MLS # 73544304 - Rental
           Sale Price $2,400    Sale Date 8/1/26   
Rooms   3   Full Baths   1   Style       Garage Spaces   0   GLA   827SF   Basement   Yes  
Bedrooms   1   Half Baths   0   Type   Apartment   Water Front   No   Lot Size       Fireplaces   0  

Experience the best of downtown Beverly in this spacious one bedroom apartment featuring an open
floor plan, soaring 10 to 13 foot ceilings, central air and beautiful hardwood floors throughout.
The updated kitchen includes plenty of cabinetry, quartz countertops and a dishwasher. Enjoy the
convenience of in unit laundry in a separate laundry/utility room off the bathroom which also
provides valuable extra storage space. Our pet friendly policy welcomes both cats and dogs.
Perfectly located in the heart of downtown, you'll have restaurants and coffee shops right in your
building and entertainment just outside your front door. Commuters will appreciate being only 0.3
miles from the MBTA station, and beach lovers are just one half mile from both Dane St and
Independence park.

Listing Office: RE/MAX Beacon, Listing Agent: Levana Group

   View Map    Request Info
Property Thumbnail Image
21 photo(s)
Middleton, MA 01949-2102 Rented    List Price $2,700    MLS # 73457512 - Rental
           Sale Price $2,700    Sale Date 7/31/26   
Rooms   4   Full Baths   1   Style       Garage Spaces   0   GLA   850SF   Basement   Yes  
Bedrooms   2   Half Baths   0   Type   Condominium   Water Front   No   Lot Size       Fireplaces   0  

This spacious and beautifully maintained first-floor condo offers an updated kitchen equipped with
stainless steel appliances, including a dishwasher and microwave. The eat-in area comfortably
accommodates a dining table with seating for six.The large primary bedroom features abundant natural
light and a generous closet. The second bedroom is also well-sized and includes its own closet. A
bright living room with oversized windows provides plenty of natural light throughout the day. High
ceilings and gleaming hardwood floors run throughout the entire unit, adding to the open and
inviting feel. The full bath includes a tub with tile surround, as well as an in-unit combination
washer/dryer for added convenience. Enjoy your own private deck and shared access to a common yard.
Off-street parking is available for two cars.No pets.

Listing Office: Apex Realty Group, LLC, Listing Agent: The Apex Team

   View Map    Request Info
Property Thumbnail Image
9 photo(s)
Salem, MA 01970 Rented    List Price $2,400    MLS # 73524138 - Rental
           Sale Price $2,400    Sale Date 7/15/26   
Rooms   4   Full Baths   1   Style       Garage Spaces   0   GLA   874SF   Basement   Yes  
Bedrooms   2   Half Baths   0   Type   Apartment   Water Front   No   Lot Size       Fireplaces   0  

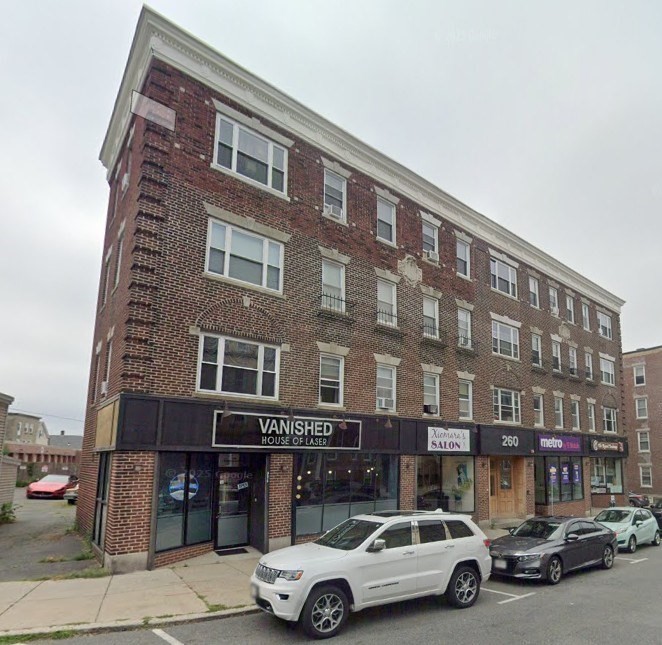
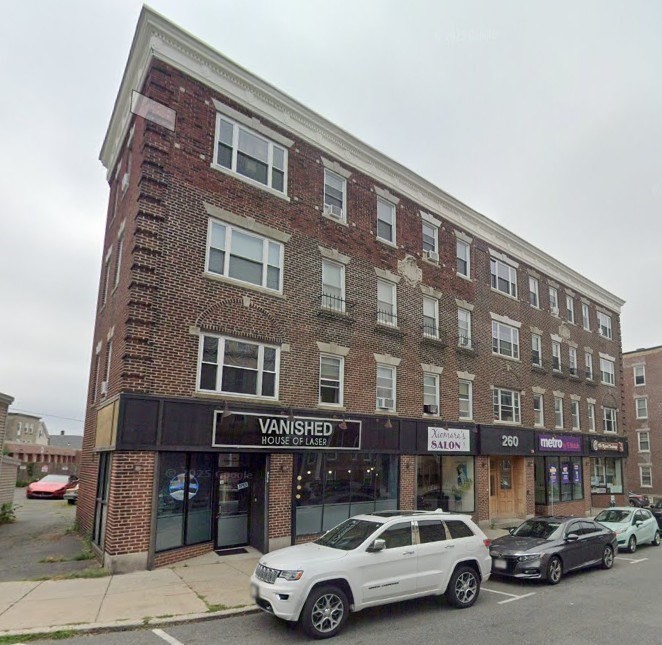
Welcome to 260 Washington Street in the heart of historic downtown Salem. This bright and inviting
two bedroom apartment features large windows, abundant natural light, and hardwood floors
throughout. Pet friendly, both cats and dogs are welcome, making it easy for your furry companions
to feel right at home. Residents can also enjoy the convenience of on site laundry facilities and
heat and hot water included in the rent. Ideally located just moments from downtown Salem’s shops,
restaurants, and entertainment as well as the convenience of being just half a mile from the Salem
commuter rail station, providing easy access to Boston and surrounding areas.

Listing Office: RE/MAX Beacon, Listing Agent: Levana Group

   View Map    Request Info
Property Thumbnail Image
14 photo(s)
Salem, MA 01970 Rented    List Price $1,995    MLS # 73515125 - Rental
           Sale Price $1,995    Sale Date 7/13/26   
Rooms   4   Full Baths   1   Style       Garage Spaces   0   GLA   648SF   Basement   Yes  
Bedrooms   2   Half Baths   0   Type   Apartment   Water Front   No   Lot Size       Fireplaces   0  

Welcome to this gorgeous & peaceful garden oasis located in Salem, MA! This 3rd floor unit of an
owner occupied home with 2 Bedrooms/1 full bath has exclusive use of a front balcony in addition to
shared use of a back deck & serene common backyard. Generously sized primary bedroom has closet &
built in shelves. Large entryway closet provides lots of storage space; 2 skylights provide lots of
natural light. 2 Window A/C's provided. Laundromat less than half a mile down the street. Plenty
of street parking available; One off-street parking space during snowstorms. Tenant responsible for
all utilities & bringing trash/recyclables to curb. NO pets/satellite dish/smoking. Screening fee to
be paid by prospective tenant. Schedule your appointment today to see this unique space for
yourself!

Listing Office: RE/MAX Beacon, Listing Agent: Paul DiPietro

   View Map    Request Info
Property Thumbnail Image
8 photo(s)
Salem, MA 01970 Rented    List Price $1,900    MLS # 73479737 - Rental
           Sale Price $1,900    Sale Date 6/26/26   
Rooms   2   Full Baths   1   Style       Garage Spaces   0   GLA   468SF   Basement   Yes  
Bedrooms   1   Half Baths   0   Type   Apartment   Water Front   No   Lot Size       Fireplaces   0  

Welcome to 260 Washington Street, where comfort meets convenience in historic Salem, MA. This
one-bedroom apartment is just around the corner from downtown Salem’s shops, dining, and
entertainment. With a Walkscore® of 98 "Walker's Paradise" daily errands don't require a car. Enjoy
the best of city living with commuter rail access just 1/5 mile away, making your trip to Boston or
beyond a breeze. Our pet-friendly policy welcomes both cats and dogs, so your furry friends can feel
right at home too. Heat and hot water are included and residents also enjoy the convenience of
shared on-site laundry facilities.

Listing Office: RE/MAX Beacon, Listing Agent: Levana Group

   View Map    Request Info
Property Thumbnail Image
24 photo(s)
Beverly, MA 01915 Rented    List Price $2,700    MLS # 73527946 - Rental
           Sale Price $2,700    Sale Date 6/22/26   
Rooms   5   Full Baths   1   Style       Garage Spaces   0   GLA   985SF   Basement   Yes  
Bedrooms   2   Half Baths   0   Type   Condominium   Water Front   No   Lot Size       Fireplaces   0  

AVAILABLE 8/15! Welcome to 36 Wallis St Unit 2 in downtown Beverly! This beautifully maintained 1st
floor 2 BR condo rental offers the perfect blend of charm, warmth & convenience! This inviting home
features hardwood floors, high ceilings, lg windows & natural light throughout. The spacious living
room showcases a charming bay window & plenty of room to relax or entertain while the separate
dining room adds both functionality & style. The updated kitchen offers stainless steel appliances,
granite countertops, abundant cabinetry & great prep space. Updated full bath, in-unit laundry and
tasteful neutral decor throughout make this home truly move-in ready. Most furniture is negotiable
for tenants seeking a partially furnished rental. Pets welcome w/restrictions. Two off-street
parking spots plus all that downtown Beverly has to offer including restaurants, shopping, theaters,
beaches, commuter rail & easy access to major routes complete this fantastic North Shore rental
opportunity.

Listing Office: RE/MAX Beacon, Listing Agent: Paul DiPietro

   View Map    Request Info
Property Thumbnail Image
10 photo(s)
Salem, MA 01970 Rented    List Price $1,800    MLS # 73489314 - Rental
           Sale Price $1,800    Sale Date 6/15/26   
Rooms   3   Full Baths   1   Style       Garage Spaces   0   GLA   435SF   Basement   Yes  
Bedrooms   1   Half Baths   0   Type   Apartment   Water Front   No   Lot Size       Fireplaces   0  

Introducing 1 Harbor, a charming 1-bedroom, 1-bathroom apartment located in the heart of historic
Salem, MA. This cozy unit includes heat and hot water and features granite countertops and hardwood
flooring throughout. Situated in a historic building, residents can enjoy the unique character and
charm that comes with living in downtown Salem. Step outside onto the shared balcony space and take
in the sights and sounds of the bustling city below. The property is pet friendly and includes the
added convenience of assigned off street parking. With its prime location and classic features, 1
Harbor offers a one-of-a-kind living experience in a vibrant and historic neighborhood.

Listing Office: RE/MAX Beacon, Listing Agent: Levana Group

   View Map    Request Info
Property Thumbnail Image
3 photo(s)
North Andover, MA 01845-1801 Rented    List Price $25    MLS # 73494079 - Rental
           Sale Price $23    Sale Date 6/10/26   
Rooms   0   Full Baths   0   Style       Garage Spaces   0   GLA   726SF   Basement   Yes  
Bedrooms   0   Half Baths   0   Type       Water Front   No   Lot Size       Fireplaces   0  

Unit E at 999 Osgood Street offers a professional commercial space in a highly visible and
convenient North Andover location. Situated on the second floor and easily accessible from Route
125. The property is located within a well-established commercial corridor with ample nearby
amenities and steady local traffic. The building offers a clean, professional environment. The space
benefits from strong surrounding demographics and proximity to major commuter routes, making it a
practical location for businesses looking to serve the greater Merrimack Valley and North Shore
communities.

Listing Office: RE/MAX Beacon, Listing Agent: Levana Group

   View Map    Request Info
Property Thumbnail Image
7 photo(s)
Salem, MA 01970 Rented    List Price $1,900    MLS # 73490451 - Rental
           Sale Price $1,950    Sale Date 5/29/26   
Rooms   4   Full Baths   1   Style       Garage Spaces   0   GLA   520SF   Basement   Yes  
Bedrooms   1   Half Baths   0   Type   Apartment   Water Front   No   Lot Size       Fireplaces   0  

Introducing 1 Harbor, a charming 1-bedroom, 1-bathroom pet friendly apartment located in the heart
of historic Salem, MA. This cozy unit includes heat and hot water and features hardwood flooring
throughout. Situated in a historic building, residents can enjoy the unique character and charm that
comes with living in downtown Salem. Step outside onto the shared balcony space and take in the
sights and sounds of the bustling city below. With its prime location, off street parking and
classic features, 1 Harbor offers a one-of-a-kind living experience in a vibrant and historic
neighborhood.

Listing Office: RE/MAX Beacon, Listing Agent: Levana Group

   View Map    Request Info
Property Thumbnail Image
18 photo(s)
Revere, MA 02151-2727 Rented    List Price $3,500    MLS # 73500189 - Rental
           Sale Price $3,600    Sale Date 5/18/26   
Rooms   6   Full Baths   2   Style       Garage Spaces   0   GLA   2,227SF   Basement   Yes  
Bedrooms   3   Half Baths   1   Type   Single Family Residence   Water Front   No   Lot Size       Fireplaces   1  

This classic New England Cape offers the privacy and comfort of a single family home with the added
versatility of a lower level bonus space. A recently refreshed kitchen open to the dining area,
creates a bright, spacious, and functional layout ideal for everyday living and entertaining. The
home features three generously sized bedrooms and 2.5 Baths. Additional highlights include a laundry
room, two off street parking spaces, covered patio and a fenced in yard perfect for accommodating
pets. Ideally located less than one mile from Revere Beach, this home offers easy access to several
major routes and multiple public transportation options, making commuting into the city or heading
north effortless. The lower level bonus space designed in an ADU style features its own kitchen,
full bathroom, and direct walkout to the back patio. Whether used for guests, extended living, or
kitchen convenience when entertaining outside, it adds exceptional flexibility and value.

Listing Office: RE/MAX Beacon, Listing Agent: Levana Group

   View Map    Request Info
Property Thumbnail Image
7 photo(s)
Salem, MA 01970 Rented    List Price $1,900    MLS # 73489299 - Rental
           Sale Price $1,900    Sale Date 5/1/26   
Rooms   4   Full Baths   1   Style       Garage Spaces   0   GLA   600SF   Basement   Yes  
Bedrooms   1   Half Baths   0   Type   Apartment   Water Front   No   Lot Size       Fireplaces   0  

Introducing 1 Harbor, a charming 1-bedroom, 1-bathroom apartment located in the heart of historic
Salem, MA. This cozy unit includes heat and hot water and features hardwood flooring throughout.
Situated in a historic building, residents can enjoy the unique character and charm that comes with
living in downtown Salem. Step outside onto the shared balcony space and take in the sights and
sounds of the bustling city below. The property is pet friendly and includes the added convenience
of assigned off street parking. With its prime location and classic features, 1 Harbor offers a
one-of-a-kind living experience in a vibrant and historic neighborhood.

Listing Office: RE/MAX Beacon, Listing Agent: Levana Group

   View Map    Request Info
Property Thumbnail Image
42 photo(s)
Danvers, MA 01923 Sold    List Price $699,900    MLS # 73524752 - Single Family
           Sale Price $715,000    Sale Date 9/4/26   
Rooms   7   Full Baths   1   Style   Colonial   Garage Spaces   2   GLA   1,742SF   Basement   Yes  
Bedrooms   3   Half Baths   1   Type   Detached   Water Front   No   Lot Size   29,660SF   Fireplaces   1  

BOM due to change in BUYER'S circumstances, NOT FINANCING related. Spring into this airy 3 BR
Colonial, located in the heart of a well-established neighborhood, with proximity to all Danvers has
to offer! A multitude of shops & restaurants are easily accessible, along with highways, North Shore
Mall, several schools, and all the fun of Endicott Park, right around the bend! After admiring the
expansive outdoor space and the fantastic pool deck made for entertaining - step inside and feel
solid hardwood on your feet. Enormous family room overlooks yard and leads to covered back porch.
Head by a half bathroom, to the practical kitchen with new appliances and endless cabinetry.
Dedicated dining room goes right into the living room, warmed by a wood burning fireplace. Head
upstairs for 3 generous bedrooms, and a full bathroom. Head down to the basement laundry area, with
tons of storage and exterior access. Attached 2 car garage with workshop/storage. Great ADU
potential, w/town approvals.

Listing Office: RE/MAX 360, Listing Agent: Luciano Leone Team

   View Map    Request Info

Showing listings 1 - 50 of 92:     First Page    Previous Page    Next Page     Last Page

Home
Information deemed reliable but not guaranteed.

The information in these listings was gathered from third party resources including the seller and public records. MLS Property Information Network, Inc. and its subscribers disclaim any and all representations or warranties as to the accuracy of this information.